


Why Inline Vision Inspection Systems Miss Defects and How to Fix It
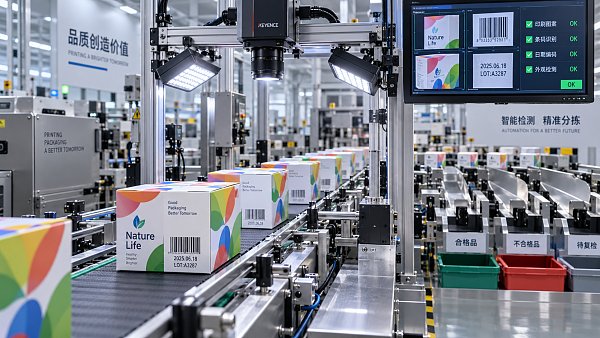
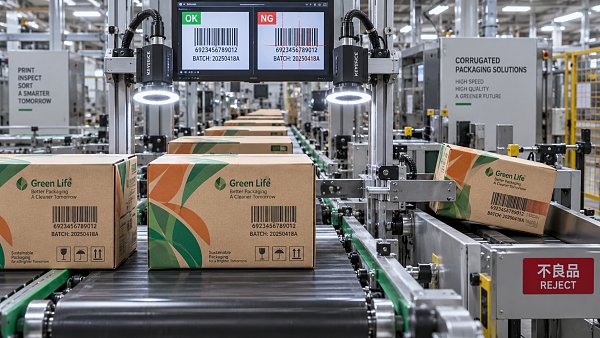
It usually starts with a complaint that should not have happened. A bundle of printed cartons has already moved downstream, or a stack of corrugated sheets has been converted, packed, and prepared for shipment. Then someone notices a missing code, a weak print area, a registration drift, or a barcode that scans inconsistently. The confusing part is that the line already had inspection installed. Operators assumed the system would catch the defect, yet the defect still passed through.
That moment creates more than frustration. It raises a harder question: if the inspection system misses one visible problem, what else is slipping through during high-speed production? In many plants, Inline Vision Inspection Systems are treated as a final safety net. But these systems only work reliably when lighting, setup logic, product variation, machine stability, and operator decisions all align. When even one of those pieces is off, defect detection becomes unpredictable, and the result is a mix of escapes, false rejects, unnecessary stops, and growing distrust in the equipment.
A common mistake is to assume that missed defects mean the camera is weak or the software is poor. Sometimes that is true, but more often the problem sits in the process around the camera. Vision does not inspect “quality” in a human way. It compares images, measurements, patterns, contrast levels, code readability, registration position, or presence and absence conditions based on how the system was taught. If the production environment changes faster than the inspection logic can adapt, the system may keep running while actual defect sensitivity quietly drops.
Where misses usually begin on a running line
In packaging and print production, defects do not appear in a single form. A missing variable code behaves differently from a color streak. A crushed flute near a printed area behaves differently from a skewed die-cut window patch. The first practical step is to stop talking about “inspection performance” as one general issue and define the exact defect families that are escaping.
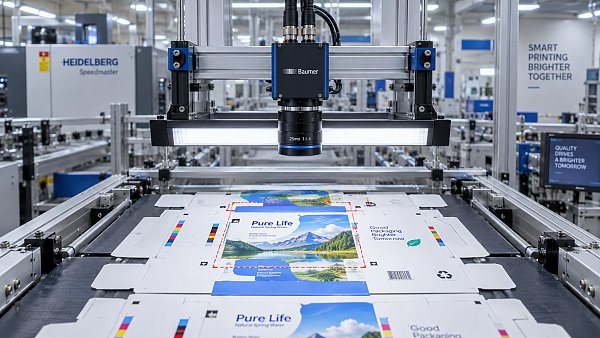
Many lines use one inspection station to watch several risk points at once: print presence, color consistency, register position, code verification, and sometimes sheet orientation. That sounds efficient, but in reality each task has different imaging demands. Fine character verification may require a different field of view than broad print comparison. Registration shift can be hard to judge if product movement is unstable. Surface glare may not matter for one artwork but can hide a faint code on another.
When different defect types are grouped into one setup without clear priority, the system often gets tuned for average performance rather than reliable detection of the most critical fault. This is where misses begin. Not because the system sees nothing, but because it has been asked to make too many compromises.
Lighting causes more trouble than people expect
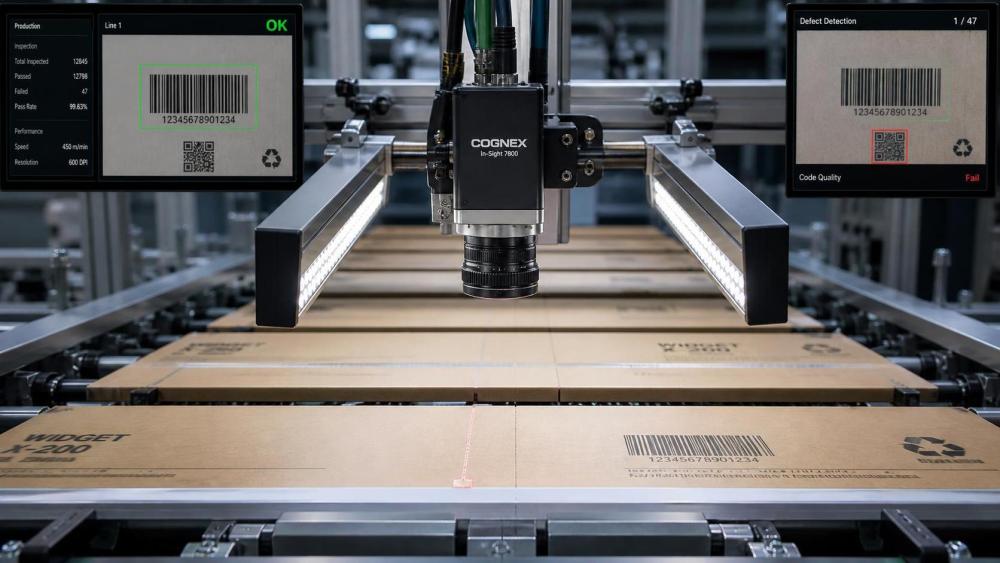
If an inspection result changes from one shift to another even though the job is technically the same, lighting is one of the first things worth revisiting. It is common to focus on camera resolution and ignore the fact that vision is only as stable as the image presented to the software. Reflection from coated board, dust on covers, lamp aging, ambient light leakage, vibration, and small angle changes can alter image contrast enough to affect judgment thresholds.
On corrugated and paper-based packaging lines, this gets more complicated because the substrate itself is not perfectly uniform. Brown kraft, white-top liner, recycled grades, varnished areas, and printed solids all reflect light differently. A setup that looked stable during a trial can become unreliable during longer production once board grade or ink density shifts.
One practical habit is to review defect misses alongside stored inspection images from normal production, not only from setup samples. If accepted images show unstable brightness, edge softness, or changing shadows, the issue may not be software sensitivity at all. It may be image consistency. In that case, increasing sensitivity can actually make performance worse by causing nuisance rejects while still missing real defects under certain lighting conditions.
Speed hides motion problems that operators do not always see
At line speed, slight web flutter, sheet bounce, conveyor vibration, or timing drift between encoder input and image capture can create inspection errors that look random. To the operator, the product may appear to be moving normally. To the camera, however, the object may not be in the same place twice.
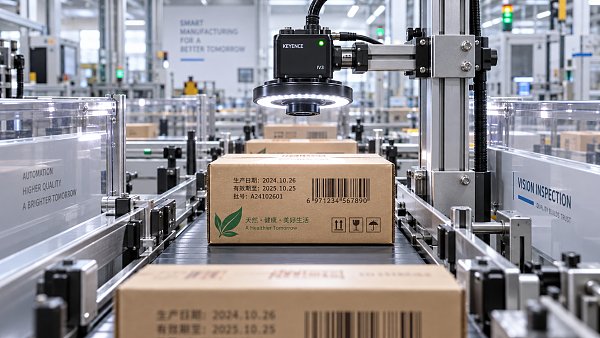
This matters most for code reading, small text, registration marks, and edge-based measurement. If image acquisition is not synchronized well with actual product position, the system may inspect the wrong area by a few millimeters. On a static image review, that may look minor. On a high-speed job with tight print or converting tolerances, it is enough to turn a real defect into an accepted image or create false alarms from good product.
When troubleshooting, it helps to separate “bad decision” from “bad image timing.” If the region of interest itself shifts across captured frames, the system may be trying to make correct decisions from unstable positional data. In these situations, maintenance and quality teams need to look beyond the inspection interface and check conveyor behavior, trigger stability, encoder feedback, and the mechanical repeatability of the upstream process.
Reference setup is often too narrow for real production
Another reason Inline Vision Inspection Systems miss defects is that the reference standard was created under ideal conditions. A system is taught using a small set of acceptable samples, often from startup sheets or a short approved run. But actual production includes normal variation: ink density drift, slight board warp, routine feeder marks, print gain differences, and material changes between batches.
If the reference window is too tight, the system rejects acceptable variation and operators become tempted to widen tolerances too much. If the window is too wide, true defects start passing. This cycle is familiar in many plants: false rejects increase, confidence falls, settings are loosened, and then defects escape.
The better approach is not simply “more sensitivity” or “less sensitivity.” It is to build reference logic around defect criticality. For example, a missing pharmaceutical code, unreadable traceability mark, or wrong print version should not be handled with the same acceptance philosophy as small natural substrate noise in an uncritical background area. Systems perform better when acceptance criteria are divided by risk level instead of one broad tolerance for the entire image.
Job changeovers are a hidden weak point
On lines handling short runs and frequent order changes, the inspection station can become the least stable part of the process even if the press or converting machine is running well. Recipes may be copied from similar jobs, operators may skip fine alignment to save time, and old regions of interest may remain active after artwork changes. The result is not always immediate failure. Sometimes the system runs for hours before someone notices that a key feature is being checked in the wrong place or not being checked at all.
This is especially risky where several print versions look visually similar. A human glance may not catch the difference, and the inspection recipe may also struggle if version verification was not intentionally built into the logic. In environments where version mix-up, code omission, or label mismatch carries high downstream risk, every changeover needs an approval step that confirms the active inspection recipe matches the live product and not just the machine order name.
That approval does not need to be complicated, but it needs to be deliberate. A saved recipe is not proof of correct inspection. It is only a starting point.
When false rejects train people to ignore the system
One of the most damaging patterns is not defect escape itself but operator behavior that grows around unstable inspection. If a system rejects too many good products, teams naturally learn to bypass alarms, auto-clear events, or lower sensitivity just to keep output moving. After that, even a technically capable system stops functioning as a true quality barrier.
This is why troubleshooting should include alarm history and response behavior, not just detection settings. If the same inspection station has frequent nuisance alarms during glare changes, dirty lens periods, or certain board grades, those events should be treated as process information. They show where the system is being forced outside its reliable operating window.
In practical terms, the goal is not zero false rejects under all conditions. The goal is a reject pattern that remains understandable enough for operators to trust. Once trust is gone, the inspection station becomes decoration.
A more reliable way to fix the problem
When misses continue, it helps to stop adjusting one parameter at a time and instead review the inspection path in layers.
Start with the escaped defect itself
Collect examples of the actual defect types that passed, if available, and define them by visual characteristic rather than by complaint wording. “Bad print” is too vague. “Intermittent light character in the expiry code” or “registration shift at the barcode edge” gives something testable. Without that clarity, settings drift into guesswork.
Review captured images from accepted and rejected production
Do not rely only on live screen views. Saved images often show whether the miss came from poor contrast, blur, position shift, glare, or an overly broad acceptance template. Comparing these images across different speeds and material batches can reveal whether the issue is repeatable or condition-dependent.
Separate inspection faults from machine faults
Sometimes the vision station is blamed for defects created by unstable upstream mechanics. If print position, sheet tracking, glue application, or code placement varies beyond the range that the inspection logic can reasonably handle, the long-term fix may be process stabilization rather than more camera tuning.
Rebuild tolerances around critical control points
Instead of one general “good image” model, define which features must never be missed and which variations are acceptable. Presence checks, OCR/OCV tasks, barcode grading logic, print-to-cut position checks, and version confirmation may need separate strategies. This lowers the temptation to open tolerances globally.
Make changeover validation part of release
For lines with frequent SKU changes, include inspection verification in startup approval. Confirm active recipe, region alignment, trigger timing, and a known defect challenge if practical. This is especially useful where coding and traceability must stay aligned with packaging artwork.
Control the physical inspection environment
Lens cleanliness, enclosure condition, lighting stability, mounting rigidity, and shielding from ambient light should be maintained like process equipment, not treated as minor accessories. On converting and packaging lines, inspection hardware sits close to dust, vibration, adhesive mist, and board debris. Image quality degrades slowly enough that teams may not notice until misses appear.
When the issue is not detection but inspection scope
There are also situations where the system is doing exactly what it was configured to do, but the plant expected more coverage than the setup actually provides. This happens when one station is assumed to protect against every print and converting defect even though it was originally installed for code presence or basic artwork comparison.
For quality and safety-related decisions, it is worth asking a direct question: which risks are truly being inspected, and which risks are only assumed to be inspected? In packaging production, that distinction matters. A line may verify that a code exists without confirming readability under all downstream conditions. It may detect major print absence but not subtle registration creep. It may compare graphics well while ignoring structural defects outside the camera view.
Clear inspection boundaries are not a weakness. Unclear boundaries are.
Knowing when to bring in deeper technical support
If misses continue after image review, environmental correction, recipe cleanup, and process stabilization checks, the problem may require more detailed support from the machine builder, integrator, or vision specialist. Typical signs include recurring trigger instability, limitations in field of view for the defect size involved, lighting geometry that cannot handle the substrate finish, or software logic that is unsuitable for the combination of print variation and speed on the line.
In packaging plants that are adding more automation, vision inspection increasingly interacts with coding systems, register control, reject devices, and production data management. That means troubleshooting should not stop at the camera screen. Sometimes the root cause lies in communication timing, reject confirmation logic, or the mismatch between inspection event records and actual product tracking through the machine.
Missed defects are rarely solved by a single sensitivity adjustment. They are usually solved when the inspection station is treated as part of the full production process: optics, mechanics, material behavior, changeover discipline, and operator response. Once teams look at it that way, Inline Vision Inspection Systems become far more dependable—not because they promise perfection, but because their limits and setup needs are finally understood.
Related News
 How to Select an Area Scan Camera for Reliable Print InspectionChoose an area scan camera for print inspection with confidence. Learn how resolution, lighting, speed, and testing affect defect detection—and make a smarter investment.Machine Vision & Coding Fellow
 How to Build a Reliable Compact Vision Sensor Inspection SystemBuild a reliable compact vision sensor inspection system with proven guidance on lighting, triggering, defect detection, and production-ready quality control.Machine Vision & Coding Fellow
 How High Accuracy Spectrophotometers Improve Print Color Controlhigh accuracy spectrophotometers help print and packaging teams detect color drift early, reduce waste, improve approvals, and protect brand consistency across every production run.Machine Vision & Coding Fellow
 How Spectrophotometers for Color Matching Improve Print ConsistencySpectrophotometers for color matching help printers control Delta E, reduce waste, and deliver reliable brand color across every press run.Machine Vision & Coding Fellow
 How Print Inspection Systems Prevent Defects Before ShipmentPrint Inspection Systems help detect print, barcode, color, and coding defects in real time—improving traceability, reducing waste, and preventing costly shipment failures.Machine Vision & Coding Fellow
 Smart Cameras for Inspection That Catch Print Defects in Real TimeSmart camera for inspection solutions catch print defects in real time, verify codes, reduce false rejects, and strengthen packaging quality control.Machine Vision & Coding Fellow