


Why Defect Detection Systems Miss Errors and How to Improve Inspection Accuracy
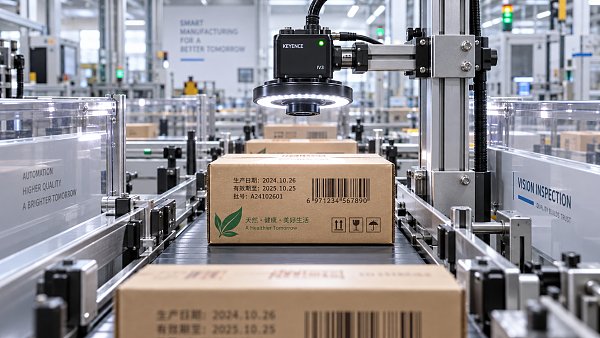
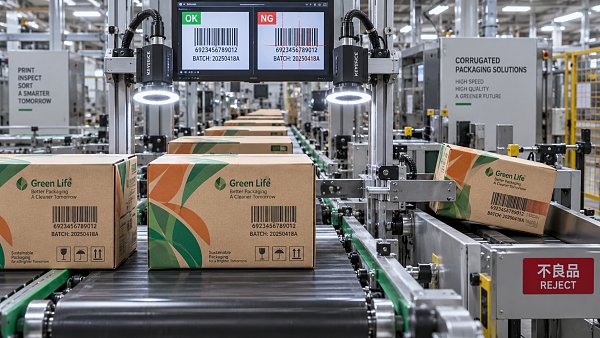
At 350 or 400 meters per minute, a defect does not arrive politely. It flashes past a camera, rides through the press, reaches the folder gluer, and turns into waste before anyone on the line has time to argue about root cause. That is why Defect Detection Systems matter so much in printing and packaging—and also why their failures are so costly. When an inspection system misses a faint barcode dropout, a registration shift on a pharmaceutical carton, or a crushed flute pattern on corrugated board, the problem is rarely “just a camera issue.” It is usually the result of motion, optics, substrate behavior, machine dynamics, process drift, and human setup all colliding at production speed.
For quality control teams and safety managers, the real question is not whether automated inspection is necessary. It is why even sophisticated systems still miss errors, and what can be changed to improve inspection accuracy without slowing the plant to a crawl. In corrugated, flexographic, die-cutting, and coding workflows, the answer almost always begins with one uncomfortable truth: inspection performance is only as stable as the process it is trying to observe.
Why good systems still miss bad defects
Many plants assume that once a vision system is installed, detection becomes objective and nearly infallible. On paper, that sounds reasonable. In reality, Defect Detection Systems do not inspect static images in laboratory conditions. They inspect moving materials under vibration, changing lighting, ink variation, substrate warp, adhesive contamination, dust, and operator adjustments.
A missed defect often comes from one of three situations. The system never saw the defect clearly. It saw it, but the defect fell below the threshold or outside the algorithm’s trained logic. Or it detected something inconsistent, but the plant had tuned the system to reduce false rejects, making it less sensitive than the process really needed.
That tradeoff sits at the center of most inspection complaints. If sensitivity is too high, the line is flooded with false alarms and operators start ignoring warnings. If sensitivity is too low, real errors slip through. In high-speed packaging, neither outcome is acceptable.
Motion blur is more than an imaging problem
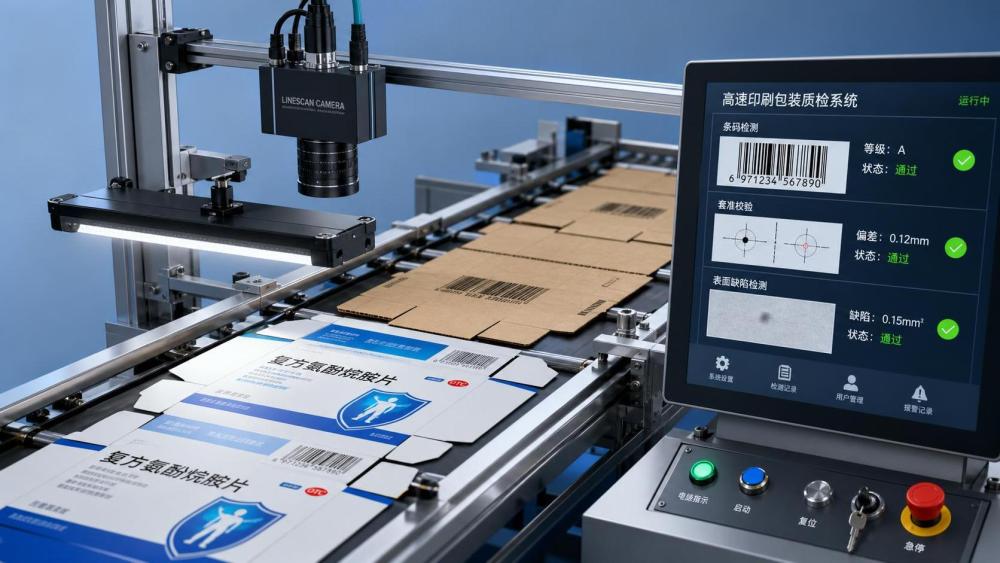
When webs or sheets move fast, image sharpness depends on exposure time, illumination intensity, encoder accuracy, and mechanical stability. A line-scan camera may be technically capable of high-resolution inspection, but if the encoder slips, the web stretches, or the strobe timing drifts, the image no longer represents reality with enough precision to catch small defects.
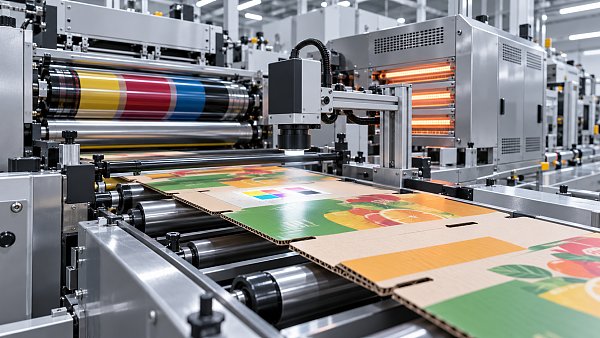
This becomes especially critical in flexographic printing, where tiny text, barcode edges, and color-to-color registration must be read on substrates that can expand with heat, moisture, or tension changes. In corrugated applications, flute shadowing and board vibration can make surface features appear inconsistent even when the print itself is stable.
Lighting instability hides defects in plain sight
Vision systems do not “see” defects the way people do. They interpret contrast. If lighting changes, the defect may not look defective anymore. A slight shift in LED intensity, lens contamination, ambient light leakage, or reflection from coated stock can alter grayscale values enough to confuse pass/fail logic.
Glossy cartons are notorious for this. So are metallic inks, varnished areas, foil accents, and UV-cured surfaces. In coding and serialization, a code that looks readable to the naked eye may fail machine validation because glare disrupts character edges or quiet zones around a barcode.
Plants sometimes react by increasing algorithm tolerance. That may quiet the alarms, but it often creates a larger blind spot.
The substrate is not passive
Inspection discussions often focus on cameras and software, yet the substrate itself is one of the biggest variables. Corrugated board is not a flat, perfectly uniform material. It carries flute profile, warp, moisture variability, adhesive patterns, and surface roughness. Folding carton stock can curl, scuff, and change reflectivity after printing, die-cutting, or creasing.
For quality teams, this means a defect model built on “ideal samples” may fail in live production. A missing print element on a stable white board is easy to detect. The same missing element on a recycled liner with shade variation, dusting, and fiber texture is much harder. Inspection accuracy drops when system tolerances are based on nominal samples rather than the true material window of the plant.
Registration drift creates moving targets
In high-speed flexo and offset workflows, registration is not a fixed condition. It drifts. Plate wear, gear backlash, sleeve condition, tension fluctuations, anilox contamination, temperature, and ink rheology can all shift print placement or appearance over time. A system calibrated at startup may perform well for the first production run, then slowly lose confidence as the process moves away from baseline.
This is why some missed errors are not dramatic failures but gradual ones. The line may begin the shift detecting weak print, hickeys, streaks, and misregister accurately. Hours later, the same system starts overlooking subtle defects because the learned reference no longer matches the evolving print condition closely enough.
Where inspection accuracy breaks down in packaging plants
The causes differ by machine section, and understanding those differences matters more than buying more software features.
On corrugators and corrugated converting lines
Defects may originate well before printing: flute crush, warp, delamination, adhesive skips, moisture imbalance, and sheet profile variation can all interfere with downstream inspection. If a board surface is unstable, print inspection inherits that instability. Cameras can then misread board geometry as print defects, or miss real print defects buried in board noise.
For safety and quality personnel, this is an important mindset shift. Not every inspection failure is an inspection-system failure. Some are upstream process failures presenting themselves visually.
On flexographic presses
Flexo lines combine fluid dynamics and mechanics in unforgiving ways. Ink volume from the anilox, doctor blade condition, plate swelling, bounce, impression pressure, and drying behavior all affect the image. A camera may detect gross defects well while struggling with intermittent voids, pinholing, faint color loss, or edge ragging that appears only under certain tonal values.
When the substrate is moving fast and color is changing subtly, operators may be tempted to rely on visual sampling instead of trusting the automated system. That usually leads to inconsistency, especially across shifts.
In coding, verification, and serialization
This is where missed defects carry compliance risk, not just scrap cost. A code may be present but unreadable. A serial number may be printed with low contrast. A Data Matrix may technically exist but fail downstream scanning due to distortion, poor edge definition, or contamination. In pharmaceutical and regulated packaging, these are not cosmetic issues. They can trigger rework, quarantine, customer claims, or regulatory exposure.
Many coding failures are intermittent. Inkjet nozzles may partially clog, substrates may absorb unevenly, or printheads may shift position microscopically. Defect Detection Systems that only check for presence/absence can miss these quality degradations unless grading logic is properly configured.
How to improve inspection accuracy without creating alarm fatigue
Better results usually come from redesigning the inspection environment, not simply tightening tolerances. Plants that improve detection sustainably tend to work through a layered approach.
1. Stabilize the process before tuning the camera
If the press, coder, or board line is unstable, no amount of software tuning will fully compensate. Start with the mechanical and material basics: web tension consistency, sheet transport stability, printhead mounting, plate condition, anilox cleanliness, lighting brackets, and contamination control around the optics. On corrugated lines, check whether board warp or flute distortion is creating false variability before blaming the vision tool.
In other words, make the defect easier to see in the real world before asking the system to see the impossible.
2. Match illumination to the defect type
Different defects require different lighting geometries. Front lighting, backlighting, dark-field, and polarized lighting each reveal different failure modes. If your main concern is barcode readability on reflective stock, the lighting strategy should be designed for code contrast, not for general print appearance. If you are inspecting embossed, creased, or corrugated surfaces, angle and shadow control become even more important.
This is one of the most overlooked reasons Defect Detection Systems miss errors: the camera may be adequate, but the light is wrong for the defect.
3. Use calibration as a routine, not a one-time event
Inspection systems drift because production drifts. Regular calibration should cover optics cleanliness, focus verification, encoder synchronization, lighting intensity checks, reference image review, and pass/fail threshold validation against known defect samples. A setup validated last month may already be weak if substrate mix, ink set, or machine wear has changed.
Quality managers often discover that the system did not “suddenly fail.” It slowly moved out of calibration while everyone assumed the original recipe was still valid.
4. Build defect libraries from actual plant conditions
Training models or rule sets using ideal artwork and clean samples creates fragile performance. A more reliable method is to include real production variability: dust, shade drift, normal plate wear, slight board texture changes, typical coding variation, and the true defect patterns your line actually produces. This helps the system distinguish normal process noise from meaningful faults.
For safety-critical or compliance-sensitive operations, classify defects by consequence, not just appearance. A tiny cosmetic speck and a degraded barcode should not share the same response logic.
5. Separate nuisance alarms from critical alarms
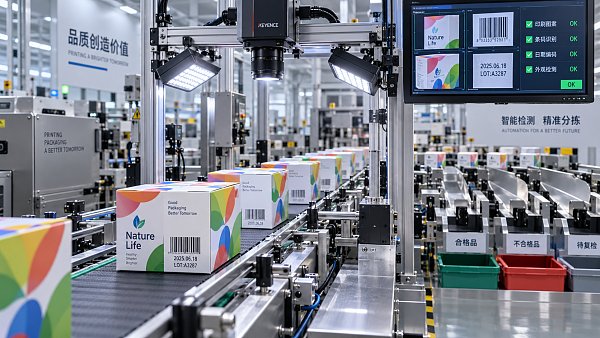
One reason teams stop trusting inspection is that everything sounds urgent. A better practice is to tier the alarms. Cosmetic deviations can trigger review or trend logging. Functional or compliance defects should trigger immediate action, line slowdowns, or reject verification. This reduces operator fatigue and improves response discipline.
For many plants, inspection accuracy improves once people stop fighting the system and start receiving signals that match production reality.
What quality and safety teams should audit first
If defects are being missed, begin with a short cross-functional audit. Ask:
- Is the defect truly visible under current lighting and line speed?
- Has the substrate changed since the inspection recipe was created?
- Are encoder timing, focus, and lighting intensity verified regularly?
- Are false rejects forcing operators to weaken thresholds?
- Is the system checking quality grades or only defect presence?
- Are upstream machine conditions creating visual noise that masks defects?
These questions often reveal more than a long debate about software settings.
Why this matters more as packaging lines get faster
As e-commerce volume rises, sustainability rules tighten, and paper-based packaging replaces more plastic formats, converters are being pushed toward higher speeds, shorter runs, more SKUs, and less tolerance for waste. That increases the burden on inspection. In a plant chasing stronger OEE and near-zero paper waste, missed defects are not isolated quality incidents. They are symptoms of a line where process control and inspection control are no longer aligned.
This is also where industry intelligence becomes valuable. In high-speed corrugated and printing environments, the best results come from understanding the connection between machine kinematics, substrate behavior, ink transfer, coding quality, and vision architecture. Inspection should not be treated as a final checkpoint bolted onto the line. It works best as part of a broader control strategy that links converting physics to quality risk.
That is the practical lesson behind most missed-error investigations: Defect Detection Systems do not fail in isolation. They fail when production complexity outruns the way the system was designed, calibrated, and maintained. Improve those conditions, and inspection accuracy usually rises with them—often faster than teams expect, and with far less waste left on the floor.
Related News
 How to Build a Reliable Compact Vision Sensor Inspection SystemBuild a reliable compact vision sensor inspection system with proven guidance on lighting, triggering, defect detection, and production-ready quality control.Machine Vision & Coding Fellow
 How High Accuracy Spectrophotometers Improve Print Color Controlhigh accuracy spectrophotometers help print and packaging teams detect color drift early, reduce waste, improve approvals, and protect brand consistency across every production run.Machine Vision & Coding Fellow
 How Spectrophotometers for Color Matching Improve Print ConsistencySpectrophotometers for color matching help printers control Delta E, reduce waste, and deliver reliable brand color across every press run.Machine Vision & Coding Fellow
 How Print Inspection Systems Prevent Defects Before ShipmentPrint Inspection Systems help detect print, barcode, color, and coding defects in real time—improving traceability, reducing waste, and preventing costly shipment failures.Machine Vision & Coding Fellow
 Smart Cameras for Inspection That Catch Print Defects in Real TimeSmart camera for inspection solutions catch print defects in real time, verify codes, reduce false rejects, and strengthen packaging quality control.Machine Vision & Coding Fellow
 How Color Sensors Support Reliable Inline Print Quality InspectionColor Sensors enable reliable inline print quality inspection, helping packaging plants detect color drift early, reduce waste, protect brand consistency, and improve traceability.Machine Vision & Coding Fellow