


What to Check Before Choosing a Spectrophotometers Factory
The Procurement Question Is Not “Which Instrument Has the Best Specification?”
A search for a spectrophotometers factory usually begins with an apparent purchasing task: compare models, request quotations, and identify a supplier with acceptable lead time. For quality control and safety managers, however, the real question is broader. Can this supplier provide measurements that remain reliable when the instrument moves from a demonstration environment into daily production, multiple shifts, changing materials, and audit scrutiny?
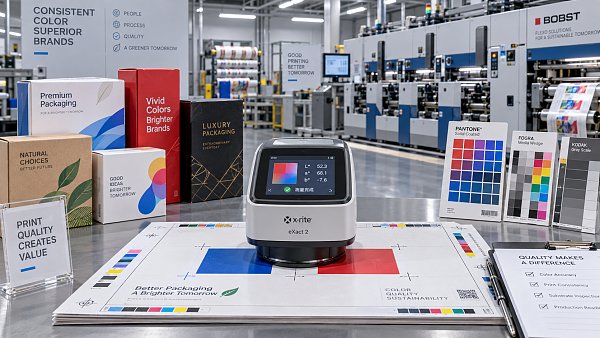
That distinction matters especially in commercial printing, corrugated packaging, folding cartons, labels, and other paper-based packaging operations. A color measurement device may influence ink approval, incoming-material checks, print consistency, barcode contrast review, brand color control, complaint investigation, and release decisions. If measurement results drift, are poorly traceable, or cannot be reproduced between sites, the cost is not limited to the device. It can appear as disputed batches, unnecessary reprints, avoidable waste, delayed shipments, or an inability to explain a quality decision to a customer or auditor.
Choosing a spectrophotometers factory therefore requires evaluating the supplier as part of a measurement system. The instrument, calibration process, reference standards, software, operator workflow, service response, and data controls all need to work together.
Start With the Actual Measurement Decision
Many procurement discussions start too early with geometry, aperture size, repeatability figures, or software functions. Those are important, but they have meaning only after the buyer defines the decision the measurement must support.
In a packaging plant, one instrument may be used to approve color against a brand target on coated cartonboard. Another may be needed to compare batches of corrugated liner, verify print density in flexographic production, inspect varnished surfaces, or investigate whether a visual difference is caused by ink, substrate, illumination, or process variation. These tasks do not impose identical requirements.
Before contacting factories, quality teams should document several operating conditions:
- The materials to be measured, including coated and uncoated papers, films, printed corrugated board, metallic substrates, textured surfaces, and varnished or UV-cured finishes.
- The measurement objective: color approval, process control, supplier incoming inspection, formulation work, customer complaint analysis, or traceability records.
- The required measurement geometry and aperture range, based on the sample surface and the size of relevant printed features.
- The expected environment, such as a controlled laboratory, production floor, ink kitchen, warehouse inspection point, or mobile use across several lines.
- The output required by the business: a pass/fail result, color difference values, spectral data, density-related data, trend charts, or integration with a quality-management workflow.
This exercise often exposes a common procurement mistake: buying a laboratory-oriented device for shop-floor controls, or selecting a low-cost portable unit for a task that needs higher repeatability, stable sample positioning, and formal reporting. Neither purchase is automatically wrong. The failure occurs when the buyer assumes that one broad product category can meet all color-control tasks equally well.
Accuracy Claims Need Context, Not Just a Number
Factories commonly state repeatability, inter-instrument agreement, wavelength range, measurement geometry, and calibration method. These specifications should be reviewed, but buyers should avoid treating one favorable number as proof of practical measurement quality.
Repeatability indicates whether the same instrument can produce closely similar readings on the same sample under controlled conditions. Inter-instrument agreement addresses whether two instruments can produce sufficiently close results. In multi-site printing or packaging supply chains, the second question can be more commercially important. A carton supplier, ink supplier, brand owner, and converter may each use different devices. If their instruments do not agree within a usable tolerance, a dispute can persist even when each individual device appears internally consistent.
Ask the supplier to clarify the test conditions behind published performance. Was the sample uniform? Which measurement aperture was used? Were readings taken with specular component included or excluded? What illumination and observer conditions were applied? How was the instrument warmed up? Was the result measured against a reference instrument, and is that reference traceable to recognized standards?
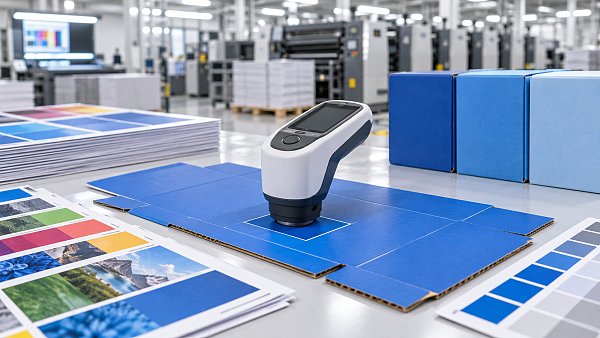
For packaging operations, sample handling is equally important. A matte corrugated surface, a heavily textured recycled board, or a small color patch may produce more variation than a smooth, opaque color tile. A responsible manufacturer should be able to discuss expected variation by application, rather than implying that a laboratory specification will transfer without qualification to every substrate.
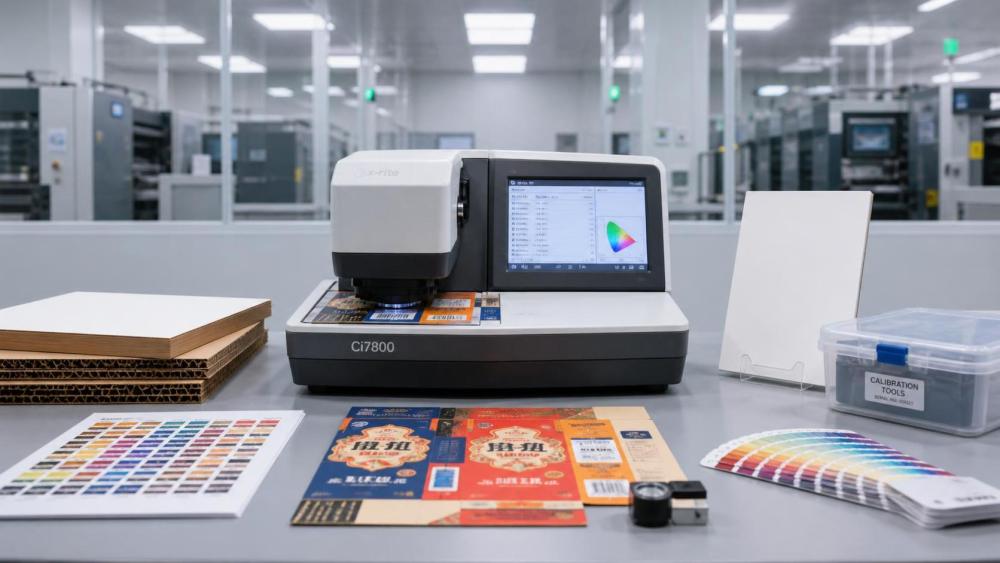
It is sensible to provide representative production samples during evaluation. These should include difficult but commercially relevant materials, not only ideal printed swatches. Compare readings across repeated placements, different operators, and, where applicable, more than one candidate device. The goal is to see whether the measurement system supports a stable release decision, not merely whether a device can produce an attractive demonstration report.
Calibration Capability Is a Supplier Competence Test
Calibration is often reduced to a routine statement: the instrument has a calibration tile, so calibration is covered. That is incomplete. A buyer should distinguish between daily or shift-start verification, factory calibration, field service calibration, and traceability of the reference standards used throughout that chain.
A practical review of a spectrophotometers factory should ask:
- What checks are expected before routine use, and how are failed checks recorded?
- What reference standards or tiles are supplied, how are they protected, and what is their replacement process?
- Can the supplier issue calibration documentation suitable for the buyer's quality system?
- What traceability path supports the factory's calibration process, and what parts of that path need independent verification for the buyer's market or audit requirements?
- Can recalibration be performed locally, or must the instrument be shipped abroad?
- What turnaround time applies if an instrument is out of tolerance or damaged?
Documentation should be reviewed before placing an order, not requested after an audit challenge. Where a buyer operates under a formal management system or supplies regulated end markets, the appropriate calibration and record requirements should be confirmed with the organization responsible for compliance. Claims regarding specific certification status, accredited calibration scope, or standard conformance should be independently verified before being included in a supplier approval file.
For safety managers, calibration also affects operational control. Poorly maintained optical equipment, damaged power accessories, degraded batteries, unsuitable cleaning agents, or unapproved repair practices can create unnecessary risks and interrupt quality operations. The equipment itself may be low risk compared with production machinery, but its use should still fit the site's electrical, chemical-handling, and maintenance rules.
Evaluate the Factory's Quality System, Not Only the Sales Sample
A polished sample unit does not reveal whether a manufacturer can build consistent instruments at volume. Procurement teams should investigate the factory's production controls, supplier management, final inspection methods, and treatment of nonconforming products.
Useful evidence may include process descriptions, incoming inspection practices for optical components and detectors, environmental controls where they materially affect assembly, final functional testing, serial-number traceability, and quality records associated with each shipment. The level of review should match the business risk. A plant buying a few instruments for internal color checks may not require a full supplier audit, while a group standardizing measurement across several packaging facilities should usually apply a more demanding qualification process.
There is also a difference between a true manufacturer and a trading company or private-label seller. Neither route is inherently unacceptable, but responsibilities must be clear. Who owns the instrument design? Who can issue technical change notices? Who holds spare parts? Who investigates a measurement discrepancy? Who supports software updates after the reseller relationship changes? A lower quotation can be less attractive when the organization behind the product cannot answer these questions directly.
Software and Data Integrity Can Be the Hidden Cost
For many buyers, the device is only the visible part of the purchase. Software determines how measurements are named, compared, approved, exported, retained, and reviewed. That makes it central to total cost and to the reliability of quality records.
At minimum, ask whether the software supports the color spaces, tolerances, illuminants, observer settings, and reporting conventions relevant to the operation. In printing, the ability to retain measurement condition settings is essential. A color difference result without clear information about the measurement condition may be hard to interpret later.
For plants with formal quality controls, determine whether user access levels, audit trails, record retention, backup methods, and export formats are adequate. Not every operation needs enterprise integration, but teams should avoid paying for a sophisticated platform that operators cannot use or, conversely, relying on manually copied values where traceability is important.
Integration should be considered carefully. A spectrophotometer may connect to color-management software, pressroom workflows, laboratory information systems, or production data platforms. The factory should be able to state which interfaces are standard, which require configuration, and which functions remain the responsibility of the buyer or a third-party integrator. Vague claims of compatibility often conceal implementation cost.
Service Is Part of Measurement Reliability
In high-speed print and packaging environments, a failed instrument can delay approvals and create pressure to rely on visual judgment alone. That may be acceptable for a limited contingency period, but it should not become the normal control method. Service arrangements therefore deserve similar attention to hardware specification.
Request a clear service model covering warranty scope, exclusions, remote diagnostics, repair lead times, loan-unit availability, software support, recalibration, replacement optical components, and local technical contacts. For imported equipment, buyers should establish who handles customs, shipping insurance, and documentation when an instrument must leave the country for repair.
Training should be evaluated as a deliverable, not as a brief handover. Operators need to understand sample positioning, calibration checks, cleaning restrictions, measurement settings, tolerance interpretation, and escalation actions. Quality managers need enough knowledge to identify whether a color difference reflects a real production change or a measurement-system issue. A factory that provides application-specific training can reduce the chance that a technically capable instrument produces operationally unreliable data.
Compare Lifecycle Cost Instead of Unit Price
The lowest quoted instrument may remain economical for simple, low-risk checks. However, a procurement comparison that ignores lifecycle cost can misrepresent the decision. Costs may include calibration renewal, replacement standards, software licenses, maintenance contracts, shipping for service, training, accessories, battery replacement, integration work, and downtime during repair.
More importantly, quantify the cost of weak measurement control. In corrugated and printed packaging production, small color deviations can trigger material holds, press adjustments, customer claims, reprints, or disposal of finished stock. A device that helps detect a developing drift early may create value through avoided waste rather than through a direct labor reduction.
Buyers should also challenge the assumption that higher price always means lower risk. Premium equipment can be poorly deployed, inadequately maintained, or excessive for the task. The appropriate choice is the one that produces defensible measurements at the required frequency and risk level, with support that the site can realistically use.
Run a Pilot Before Standardizing Across Sites
For a single purchase, a structured acceptance test may be sufficient. For a multi-factory rollout, a pilot is usually more informative. Use representative jobs, different substrates, normal operators, and actual reporting procedures. Test device-to-device agreement, shift-to-shift variation, software usability, report clarity, and response when a result falls outside tolerance.
The pilot should also test the commercial relationship. Does the supplier answer technical questions precisely? Can it distinguish between a device fault, poor sample preparation, and normal material variation? Does it document open issues and close them with evidence? These behaviors are better indicators of long-term suitability than a fast quotation alone.
As packaging producers move toward shorter runs, broader substrate portfolios, tighter brand requirements, and more connected quality systems, color measurement is becoming less of an isolated laboratory activity. The supplier selection decision should reflect that shift. A capable factory is not simply one that can ship a spectrophotometer. It is one that can support a controlled, traceable, and economically workable measurement process when production conditions are no longer ideal.
Related News
 How to Select an Area Scan Camera for Reliable Print InspectionChoose an area scan camera for print inspection with confidence. Learn how resolution, lighting, speed, and testing affect defect detection—and make a smarter investment.Machine Vision & Coding Fellow
 How to Build a Reliable Compact Vision Sensor Inspection SystemBuild a reliable compact vision sensor inspection system with proven guidance on lighting, triggering, defect detection, and production-ready quality control.Machine Vision & Coding Fellow
 How High Accuracy Spectrophotometers Improve Print Color Controlhigh accuracy spectrophotometers help print and packaging teams detect color drift early, reduce waste, improve approvals, and protect brand consistency across every production run.Machine Vision & Coding Fellow
 How Spectrophotometers for Color Matching Improve Print ConsistencySpectrophotometers for color matching help printers control Delta E, reduce waste, and deliver reliable brand color across every press run.Machine Vision & Coding Fellow
 How Print Inspection Systems Prevent Defects Before ShipmentPrint Inspection Systems help detect print, barcode, color, and coding defects in real time—improving traceability, reducing waste, and preventing costly shipment failures.Machine Vision & Coding Fellow
 Smart Cameras for Inspection That Catch Print Defects in Real TimeSmart camera for inspection solutions catch print defects in real time, verify codes, reduce false rejects, and strengthen packaging quality control.Machine Vision & Coding Fellow