


What a Smart Camera for Packaging Can Detect on High-Speed Lines
What a Smart Camera for Packaging Can Detect on High-Speed Lines
A smart camera for packaging gives project managers and engineering leaders a clearer view of what happens on high-speed production lines. From print defects and barcode errors to missing components, poor registration, glue issues, and traceability failures, vision inspection supports faster decisions and more stable output. Understanding what these systems can detect helps packaging plants reduce waste, protect quality, and plan automation investments with greater confidence.
The word “camera” can be misleading. In a packaging plant, the device is rarely just taking pictures. A smart camera typically combines an industrial image sensor, lens, lighting, onboard processing, communication interfaces, and inspection software in one unit. It captures a controlled image at a defined point in the process, compares that image with configured acceptance rules, and sends a pass, fail, alarm, or data message to the line control system. On a fast corrugator, flexographic press, folder gluer, coding station, or end-of-line conveyor, this has to happen reliably despite vibration, changing substrates, dust, ink variation, and tight production timing.
For an engineering team, the real question is not whether vision inspection is useful. It is whether the proposed system can detect the specific defects that matter at the actual line speed, with a false-reject rate the operation can live with. That requires defining the inspection task before comparing camera brands or software features.
Detection starts with a controlled image, not with artificial intelligence
Many packaging inspection tasks are solved with conventional rule-based vision tools: pattern matching, edge measurement, contrast analysis, optical character recognition, code grading, color comparison, or presence verification. More advanced classification models may be useful when defects are visually inconsistent, but they do not remove the need for stable imaging. If lighting changes with ambient daylight, a glossy coating creates glare, or corrugated board moves unpredictably under the camera, even sophisticated software will receive poor image data.
A practical specification therefore begins with the inspection window: the area to be viewed, the smallest defect of concern, the substrate range, line speed, product spacing, required response time, and the available mounting distance. A system that clearly detects a large missing label may not resolve a small broken barcode bar. A camera that works on a stationary sample at a supplier demonstration may need different lighting, a higher shutter speed, or a line encoder when installed above moving cartons.
Triggering is equally important. Packaging items can be detected by photoelectric sensors, encoder position, printer signals, machine cycles, or a combination of these. If the trigger point drifts, the camera may inspect the wrong region. On variable-speed lines, encoder-based timing can be necessary to keep image capture and reject timing aligned with product movement. The reject device itself must be verified: detecting a defect is of limited value if the faulty carton cannot be separated without disturbing adjacent good product.
Print, color, and registration defects
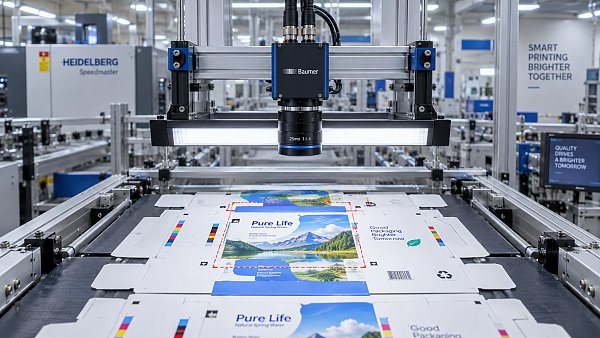
Printing remains one of the most common reasons to install a smart camera for packaging. In flexographic, offset, digital, and post-print corrugated applications, inspection may identify missing print elements, incomplete graphics, smudging, streaking, hickeys, dirty print, incorrect artwork regions, and visible contamination. The objective is not always to reproduce a human aesthetic judgment. More often, it is to detect deviations that could affect brand appearance, code readability, customer acceptance, or downstream converting.
Registration inspection is especially relevant where multiple colors, varnish, foil, windows, labels, or pre-printed liners must align. A camera can measure the relationship between printed marks, edges, die-cut features, and reference graphics. But the tolerance must come from the job specification and process capability, not from a generic software default. Corrugated board presents an added challenge because warp, flute profile, moisture variation, and sheet movement can change the apparent position of features under a fixed camera.
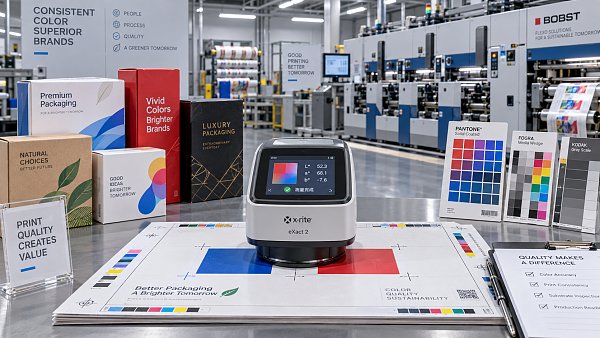
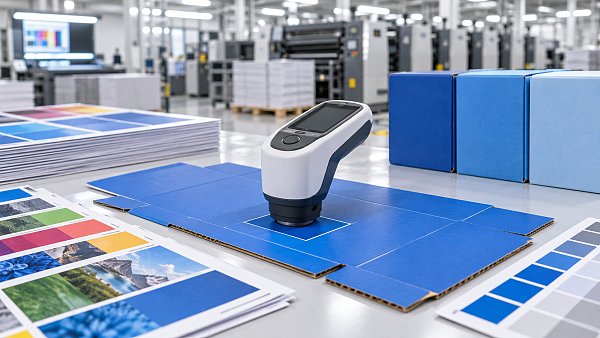
Color inspection requires similar caution. A vision system can compare a captured color region with a stored reference or monitor relative changes over a run. Yet color results depend on controlled illumination, camera response, surface finish, ink system, and calibration discipline. A camera-based color check should not automatically be treated as a substitute for a defined color-management process or a dedicated measurement method where a brand owner requires one. It is often most useful as an inline screening layer that flags obvious drift or wrong-color events for action.
Codes, text, and traceability data
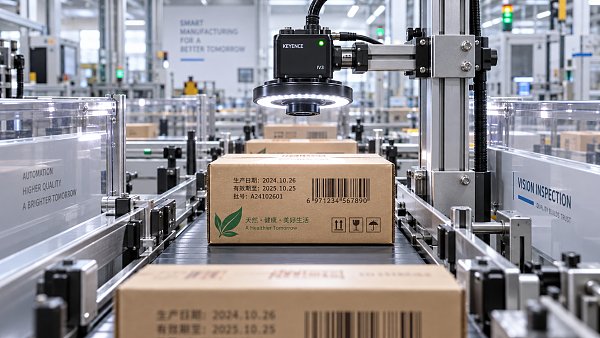
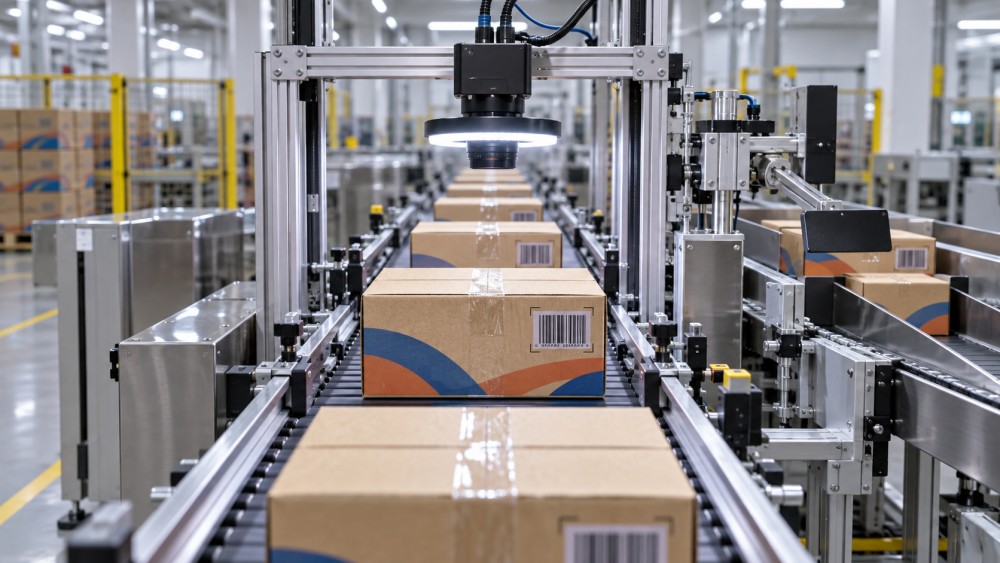
Coding and traceability are high-value applications because a small printing or data error can affect an entire batch. Smart cameras can verify the presence and location of date codes, lot numbers, serial numbers, variable text, 1D barcodes, QR codes, and Data Matrix symbols. Depending on the application, they may read the content, compare it against the production order, confirm a code is unique, or check whether its position and contrast meet configured criteria.
There is an important distinction between “the camera can decode the code” and “the code meets the applicable quality requirement.” Barcode verification standards such as ISO/IEC 15416 for linear symbols and ISO/IEC 15415 for two-dimensional symbols address print-quality parameters under defined conditions. GS1 specifications may also apply where codes are used in supply chains. Whether an inline camera provides verification-grade results depends on its optics, lighting geometry, calibration, software, reporting method, and the particular code standard. Project documents should state clearly whether the requirement is simple code reading, process monitoring, or formal verification.
For pharmaceutical cartons, food packaging, export shipments, and e-commerce fulfillment, the inspection logic often needs to connect with more than the camera. The system may receive expected data from a printer, ERP, manufacturing execution system, line controller, or serialization platform. It must also define what happens when communication is interrupted, when a code cannot be read, or when the production order changes. These operational exceptions are easy to overlook during equipment selection and difficult to solve after commissioning.
Presence, assembly, and converting checks
Not every packaging defect is printed. On folding-carton and corrugated converting lines, a smart camera can confirm whether expected physical features are present and properly positioned. Typical targets include labels, tear strips, tamper-evident elements, windows, inserts, coupons, handles, sleeves, packing slips, seals, and protective components. At the end of a folder-gluer, inspection may check flap orientation, glue pattern presence, carton closure, or the position of a glued seam.
Glue inspection deserves precise language. Standard visible-light cameras may detect the presence or approximate placement of a glue bead when the adhesive is visually distinguishable from the substrate. Some adhesives require ultraviolet illumination or another sensing approach to be seen reliably. A camera may confirm that glue appears in the expected zone, but it cannot necessarily prove bond strength. Adhesive performance also depends on substrate condition, glue temperature, application volume, compression, curing or setting time, and line conditions. The inspection requirement should distinguish between bead presence, bead continuity, placement, and finished bond integrity.
Die-cut and creasing inspection is another area where vision can support process control. The system may identify gross misalignment, missing cut-outs, incorrect blank orientation, damaged edges, or an improperly stripped feature. Very fine dimensional inspection is more demanding. It requires a defined measurement reference, appropriate lens selection, stable product presentation, and a realistic tolerance that accounts for material and machine variation. Project teams should avoid promising micron-level certainty on a moving, flexible paper-based substrate unless the entire mechanical and optical arrangement supports it.
What the camera sees on a corrugated line
In corrugated packaging, inspection opportunities exist from board production to pallet dispatch, but the right location depends on the failure mode. On a corrugator, cameras may monitor web alignment, splice condition, printed marks, board edge quality, sheet count, stacking alignment, or obvious surface defects. On converting equipment, they can inspect print, score lines, slots, die-cut openings, glue, folded geometry, and final carton identity. Near palletizing, vision may confirm label presence, pallet pattern, carton count logic, or readable shipping marks.
A camera does not replace process control of paper tension, steam, adhesive preparation, flute formation, or cut-off accuracy. It can reveal the output consequences of instability, sometimes early enough to reduce waste. If board warp causes a print-position alarm, for example, the correction may lie upstream in paper conditioning or machine settings rather than at the camera station. The best deployments connect inspection data with root-cause investigation instead of treating every failed image as an isolated quality event.
This systems perspective matters as plants shift from individual machine purchases toward integrated automation. CPCS follows the links between corrugated board lines, printing systems, die-cutters, folder gluers, coding equipment, robotic handling, and digital production management because inspection delivers more value when it is part of the production architecture. A defect image can become useful production data when it is tied to a job, machine state, operator action, material batch, and time stamp.
Specify the inspection decision, not just the hardware
A robust vision project normally starts with a defect catalogue. For each defect, define what is unacceptable, how frequently it is expected to occur, whether it can be reliably represented in test samples, and what action should follow detection. Some failures require immediate rejection. Others may trigger a warning, a production hold, an operator check, or a maintenance request. This decision logic influences camera count, processor capacity, reject layout, data retention, and operator interface design.
The following questions often expose gaps in an early specification:
- What is the smallest critical feature or defect, and where can it occur?
- What line speed, product pitch, and speed variation must be handled?
- Which product formats, board grades, coatings, ink colors, and artwork changes are in scope?
- Is the required outcome detection, measurement, code reading, code verification, or traceability reconciliation?
- How will rejected products be removed, counted, secured, and reconciled?
- What images, results, audit records, and integration messages must be retained?
Factory acceptance testing and site acceptance testing should use representative materials, including difficult but valid samples where possible. A project team should review not only the percentage of defects found, but also false accepts, false rejects, recovery after stoppages, changeover procedures, and the behavior of the system when the network, printer, sensor, or reject mechanism is unavailable. Acceptance criteria need to be agreed before the line is handed over. Sampling standards such as ISO 2859 may inform broader quality plans, but they do not automatically define the performance requirement for every machine-vision installation.
The maintenance burden is part of the design
Packaging environments are not camera-friendly by default. Paper dust settles on lenses and lights. Ink mist, adhesive, vibration, washdown requirements, changing ambient light, and operator access can all degrade an otherwise sound installation. A camera mounted where it cannot be cleaned safely will eventually become a source of nuisance alarms. Enclosures, air purging, protective windows, rigid brackets, cable routing, lighting access, and inspection-zone guarding should be reviewed as engineering items, not left as afterthoughts.
Product changeovers also deserve attention. Plants running many short orders need a controlled method for selecting inspection recipes, confirming the correct artwork reference, and managing tolerance changes. An overly flexible recipe system can introduce setup mistakes; an overly rigid one can make production teams bypass it. Clear user roles, approved reference images, version control, and a simple verification step at changeover are usually more valuable than adding every possible inspection feature.
A smart camera for packaging is most effective when it has a narrow, testable purpose and a place in the response workflow. It can identify print faults, bad codes, missing elements, registration drift, glue anomalies, dimensional deviations, and traceability mismatches at speeds where manual inspection becomes inconsistent. It cannot compensate for unstable mechanics, weak process discipline, or unclear quality criteria.
Before approving an investment, engineering leaders should ask suppliers to demonstrate the defined inspection task using representative packaging, realistic production conditions, and the intended reject sequence. They should also confirm applicable customer, code-quality, safety, and local compliance requirements. That approach turns vision inspection from an attractive automation feature into a practical control point for a faster, more traceable packaging operation.
Related News
 How to Select an Area Scan Camera for Reliable Print InspectionChoose an area scan camera for print inspection with confidence. Learn how resolution, lighting, speed, and testing affect defect detection—and make a smarter investment.Machine Vision & Coding Fellow
 How to Build a Reliable Compact Vision Sensor Inspection SystemBuild a reliable compact vision sensor inspection system with proven guidance on lighting, triggering, defect detection, and production-ready quality control.Machine Vision & Coding Fellow
 How High Accuracy Spectrophotometers Improve Print Color Controlhigh accuracy spectrophotometers help print and packaging teams detect color drift early, reduce waste, improve approvals, and protect brand consistency across every production run.Machine Vision & Coding Fellow
 How Spectrophotometers for Color Matching Improve Print ConsistencySpectrophotometers for color matching help printers control Delta E, reduce waste, and deliver reliable brand color across every press run.Machine Vision & Coding Fellow
 How Print Inspection Systems Prevent Defects Before ShipmentPrint Inspection Systems help detect print, barcode, color, and coding defects in real time—improving traceability, reducing waste, and preventing costly shipment failures.Machine Vision & Coding Fellow
 Smart Cameras for Inspection That Catch Print Defects in Real TimeSmart camera for inspection solutions catch print defects in real time, verify codes, reduce false rejects, and strengthen packaging quality control.Machine Vision & Coding Fellow