


Smart Cameras for Inspection That Catch Print Defects in Real Time
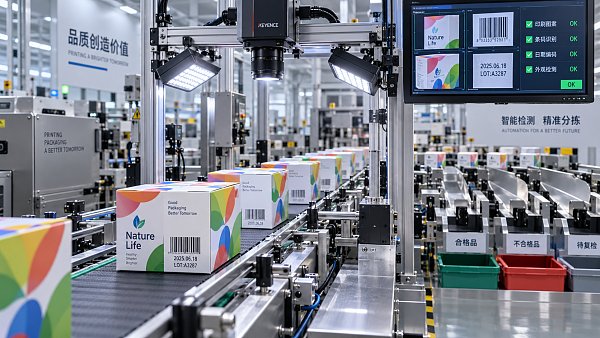
A smart camera for inspection can catch print defects in real time, but only when the inspection task is defined around actual release risks rather than a generic promise of “better quality.” On a fast printing or corrugated packaging line, the critical question is not whether a camera can see a defect. It is whether the system can distinguish a meaningful defect from normal material variation, identify the affected unit, trigger a controlled response, and preserve evidence for investigation.
For quality-sensitive packaging, that distinction determines whether vision inspection reduces risk or merely produces alarm noise. Missing variable data, unreadable barcodes, incorrect artwork versions, registration drift, absent warning symbols, and damaged print can have very different consequences. A small colour variation on an outer shipping carton may be commercially undesirable but tolerable within an agreed standard. A missing lot code, a wrong expiry date, or an unreadable GS1 barcode can create a traceability and product-release issue.
Real-time inspection is therefore most valuable when it is treated as part of the production control system: linked to job data, print tolerances, reject handling, operator response rules, and retained inspection records.
What “real time” means on a print and packaging line
In a production environment, real-time inspection does not simply mean displaying an image while the press is running. The smart camera must acquire an image at the appropriate point in the process, process it within the available time window, compare the result against defined criteria, and send an output before the defective sheet, blank, carton, label, or web section reaches the next critical station.
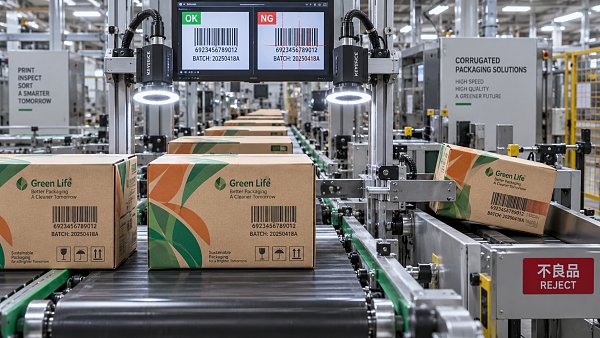
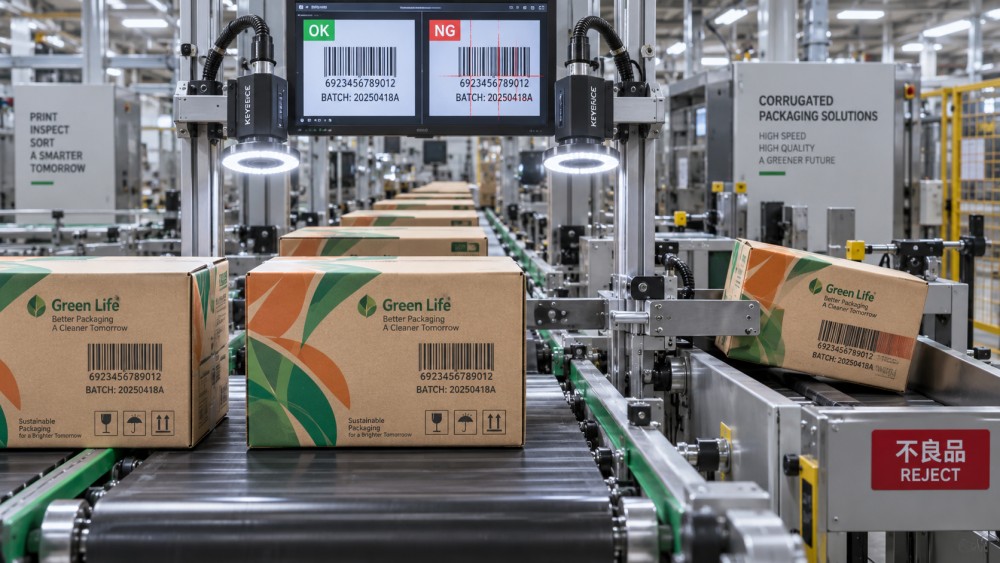
That response may be a warning light, a mark for downstream removal, an automatic reject signal, a press slowdown request, or a stop command. The correct action depends on process capability and defect severity. A system that recognizes a missing code after the item has been bundled, palletized, or mixed with accepted production has detected a problem, but it has not fully controlled it.
Line speed, product pitch, camera position, and actuator distance must therefore be considered together. If a carton travels several metres between image capture and reject gate, the controls system must reliably track its position. On a continuous web, the response may involve flagging the defective segment, initiating a splice or cut instruction, or placing the line into a defined hold state. The inspection decision and the physical disposition of the item are separate engineering tasks.
Smart cameras combine image capture, processing, communications, and sometimes lighting control in a compact unit. They can be suitable for discrete inspection points such as code verification, label presence, print comparison, orientation checking, and simple dimensional checks. More complex inspection applications may require multi-camera architecture, external lighting, dedicated processing hardware, or an integrated web-inspection platform. The phrase smart camera for inspection should not be treated as a guarantee that one device can cover every quality risk on a line.
The defects that matter are not all detected in the same way
Print defects fall into several technically different categories. A camera system should be matched to the defect mechanism, not selected only from a list of advertised functions.
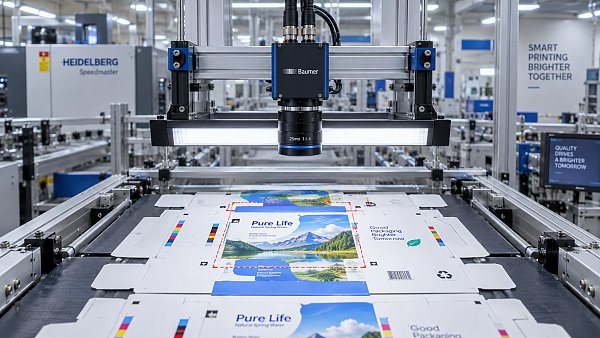
Registration errors occur when colours, varnish, die-cut features, embossing, or printed elements shift out of their intended relationship. The visual impact can range from a barely visible edge halo to an obvious colour displacement. Inspection may use fiducial marks, printed reference features, or image-to-master comparison. The allowable tolerance must reflect the product specification, substrate movement, print process, and viewing conditions. Corrugated board, for example, has surface variation and flute-related topography that can complicate comparison against a flat reference image.
Missing or incorrect print includes absent logos, incomplete text, weak ink transfer, missing varnish indicators, wrong language panels, and incorrect artwork versions. Some failures are best identified by optical character recognition (OCR) or optical character verification (OCV); others require pattern matching or pixel-level comparison. OCR answers whether the system can read characters. OCV assesses whether printed characters match the expected character string and, depending on configuration, whether their appearance meets defined quality limits. These should not be confused.
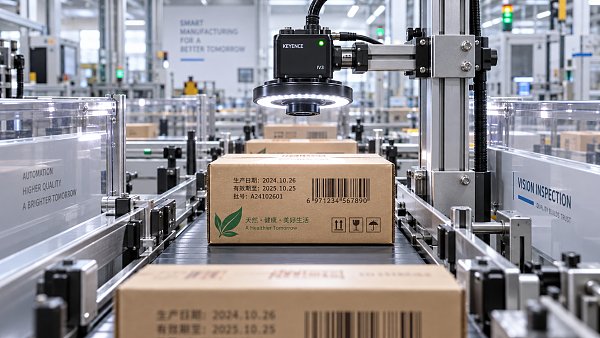
Code and barcode defects demand a more specific approach. A code may be present but still fail operationally because contrast is poor, quiet zones are obstructed, bars are blurred, the code is truncated, or data content is wrong. For one-dimensional and two-dimensional codes, verification against relevant quality parameters is different from merely decoding a symbol. Decoding confirms that a reader can retrieve data under particular conditions. Verification evaluates print quality against a defined methodology, where applicable. For products relying on barcode scanning in distribution, this distinction can affect downstream acceptance and dispute resolution.
Surface defects include hickeys, voids, streaks, scratches, smears, contamination, scuffing, and substrate damage. Their detectability depends heavily on illumination. A defect visible under low-angle light may disappear under diffuse lighting; glossy coatings and metallic foils introduce reflections that can resemble defects. Vision configuration must be based on the optical characteristics of the material, not just the nominal camera resolution.
A good image is the foundation of a good decision
Many inspection failures are attributed to software when the underlying issue is image quality. Cameras inspect reflected light, transmitted light, contrast, edges, and texture; they do not inspect “quality” as an abstract concept. The reliability of the decision depends on stable imaging conditions.
Lighting is especially important on coated board, film-laminated cartons, foil-stamped work, and packaging with variable gloss. Diffuse lighting can reduce glare and support broad print comparison. Dark-field or directional lighting can expose raised, scratched, or contaminated surfaces. Backlighting can support silhouette, die-cut, and window-patch checks. Polarizing arrangements may help manage reflections, but they can also change the visibility of certain inks and finishes. The chosen method should reveal the defect of concern while suppressing irrelevant variation.
Resolution must be calculated from the smallest feature that needs reliable detection, the field of view, and the required measurement confidence. A high-resolution camera is not automatically better. It may produce larger data loads, constrain frame rate, increase sensitivity to vibration, and complicate lighting. Conversely, a camera with insufficient pixels across a small printed character cannot recover detail through software. The relevant question is whether the optical system produces enough usable image information at production speed.
Triggering is equally significant. A poorly positioned photoelectric sensor, inconsistent encoder signal, sheet skew, web flutter, or conveyor vibration can cause images to be captured at the wrong moment. When inspection results fluctuate, teams should examine mechanical stability, timing, lighting ageing, lens contamination, and substrate presentation before repeatedly changing the pass/fail threshold.
Reference samples and tolerances must reflect production reality
Inspection systems need a standard against which to judge output. That standard may be an approved master image, a digital artwork file, a taught region of interest, an expected text string, or a barcode data rule. Each approach has limitations.
A golden sample can incorporate realistic print texture and substrate appearance, but it may also preserve minor imperfections from the approved sample. A digital artwork reference is useful for identifying wrong graphics and major omissions, yet it does not represent press-specific dot gain, board texture, ink spread, or normal colour variation. Effective configuration commonly combines a reference with carefully selected inspection zones and tolerances.
Not every area of a pack requires the same sensitivity. A system may need strict rules around a lot code, legal statement, barcode, pharmaceutical identifier, warning symbol, or brand mark, while allowing a wider tolerance in a broad solid-colour background. Treating the entire image with one threshold can create two bad outcomes: missed critical defects because tolerance is too wide, or frequent nuisance alarms because it is too tight.
Defect classification should also distinguish between a defect that requires immediate containment and one that requires trend monitoring. A gradual registration shift may justify intervention before it reaches the reject limit. Repeated missing codes should trigger a stronger response because the defect source may be an intermittent coder, data-transfer error, or printhead fault. The inspection system supplies evidence; the quality procedure determines what evidence requires action.
False rejects and missed defects are both control failures
It is tempting to tune a smart camera for inspection as tightly as possible. In practice, excessive sensitivity can undermine control. If operators face repeated rejects caused by acceptable substrate variation, dust, board warp, minor gloss changes, or unstable illumination, they may bypass alarms, widen limits without review, or stop trusting the system. The result is not merely lost productivity; it is a weakened quality barrier.
At the other extreme, broad tolerances can allow defects to escape while producing reassuring inspection logs. A pass result has value only if the inspection criteria are capable of detecting the defects the site has identified as significant.
The right balance requires documented acceptance criteria and structured challenge testing. Before release, the system should be tested with representative good production and deliberately introduced or retained examples of relevant defects, where safe and permitted. Testing should include expected variation in substrate, print density, registration, code position, and line speed. A configuration proven only on clean samples at low speed does not demonstrate production readiness.
Revalidation is needed when key conditions change: new artwork, different substrate grade, revised ink or coating, new code format, altered lighting, camera replacement, software changes, or a significant mechanical modification. Quality teams should avoid treating vision recipes as permanent assets that can be copied indefinitely from one job to another.
Inspection data becomes useful only when it supports containment
A camera alarm alone does not establish traceability. To investigate a complaint or conduct internal containment, the production record needs to connect the defect event with the job, order, artwork revision, production time, machine status, operator action, and disposition of affected material. The level of integration depends on the line and risk profile, but the principle is consistent: an image without contextual data is limited evidence.
For variable data applications, the expected code content should ideally come from the authorized production data source rather than being entered manually at the camera interface. This reduces the risk that the inspection system verifies a code against an incorrect expectation. Where serialization, batch coding, or expiry data are involved, the workflow should define what happens after a mismatch: whether the item is rejected, whether the line is stopped, how product since the last confirmed good check is segregated, and who can authorize restart.
Image retention policy needs practical limits. Storing every high-resolution image may create substantial data volume without improving control. Retaining failed images, selected pass images, result metadata, and event records may provide a more useful balance, provided the policy meets customer, internal, and applicable regulatory requirements. Access control also matters where production data contain commercially sensitive artwork or identifiable codes.
Where vision inspection fits in corrugated and commercial print workflows
In corrugated converting, inspection can be placed after printing, after die-cutting, before folder-gluing, or at final delivery, depending on the defect being controlled. Earlier inspection can prevent additional value being added to defective material. Later inspection can confirm the final assembled pack. A printed blank may pass artwork inspection but still fail after folding because the glue line is missing, the flap is misaligned, or the barcode becomes obscured.
Commercial print operations may use inline inspection to monitor sheet-to-sheet consistency, variable-data accuracy, colour or registration deviations, and finishing defects. The decision point should follow the risk. If the concern is wrong content entering a batch, inspection needs to occur before material becomes difficult to identify and separate. If the concern is damage created during finishing, a final-stage check is necessary even when earlier print inspection is in place.
Safety-related packaging controls require particular discipline. Printed warnings, handling symbols, regulatory statements, and traceability information should be assigned clear acceptance rules. A vision system can strengthen the control, but it does not replace artwork approval, change-control discipline, line clearance, or reconciliation procedures. The most reliable result comes from aligning these controls rather than assuming the camera is the sole safeguard.
Questions that expose whether a proposed system is fit for purpose
A useful evaluation starts with the defect list, not the camera specification. Quality requirements should identify the smallest critical feature, the maximum permitted positional shift, the acceptable print variation, the required inspection coverage, the maximum line speed, and the consequence of a missed defect. Suppliers can then demonstrate performance against a meaningful requirement rather than a generic sample.
- Can the system inspect every unit, every defined critical area, or only sampled output?
- Which defects are detected through decoding, verification, OCR/OCV, pattern matching, colour analysis, or surface inspection?
- What happens to the physical product after a fail signal, and can the reject mechanism be confirmed?
- How are recipe changes controlled when artwork, code data, substrates, or job versions change?
- Can failed results be reviewed with images, timestamps, job identifiers, and operator actions?
- What conditions cause false rejects, and how are thresholds adjusted under formal change control?
- How will camera lenses, lights, enclosures, triggers, and reject devices be cleaned, checked, and maintained?
The final question is operational rather than technical: does the inspection result lead to a defined and auditable decision? A smart camera delivers its greatest value when it prevents uncertain material from moving forward unnoticed, helps isolate the scope of a defect quickly, and provides enough evidence to correct the process without relying on visual judgment alone.
For print and packaging operations, real-time vision is not simply an automation accessory. Properly configured, it is a control point between production variation and customer exposure. Improperly specified, it can become an expensive source of images, alarms, and false confidence. The difference lies in the quality criteria, optical design, line integration, response discipline, and traceability framework built around the camera.
Related News
 How to Select an Area Scan Camera for Reliable Print InspectionChoose an area scan camera for print inspection with confidence. Learn how resolution, lighting, speed, and testing affect defect detection—and make a smarter investment.Machine Vision & Coding Fellow
 How to Build a Reliable Compact Vision Sensor Inspection SystemBuild a reliable compact vision sensor inspection system with proven guidance on lighting, triggering, defect detection, and production-ready quality control.Machine Vision & Coding Fellow
 How High Accuracy Spectrophotometers Improve Print Color Controlhigh accuracy spectrophotometers help print and packaging teams detect color drift early, reduce waste, improve approvals, and protect brand consistency across every production run.Machine Vision & Coding Fellow
 How Spectrophotometers for Color Matching Improve Print ConsistencySpectrophotometers for color matching help printers control Delta E, reduce waste, and deliver reliable brand color across every press run.Machine Vision & Coding Fellow
 How Print Inspection Systems Prevent Defects Before ShipmentPrint Inspection Systems help detect print, barcode, color, and coding defects in real time—improving traceability, reducing waste, and preventing costly shipment failures.Machine Vision & Coding Fellow
 Smart Cameras for Inspection That Catch Print Defects in Real TimeSmart camera for inspection solutions catch print defects in real time, verify codes, reduce false rejects, and strengthen packaging quality control.Machine Vision & Coding Fellow