


Inline Inspection Printing Systems: Catching Defects Without Slowing Output
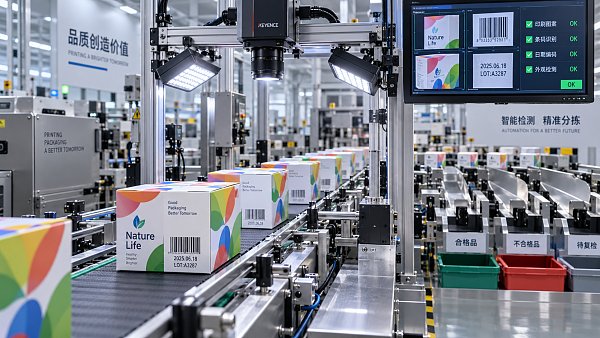
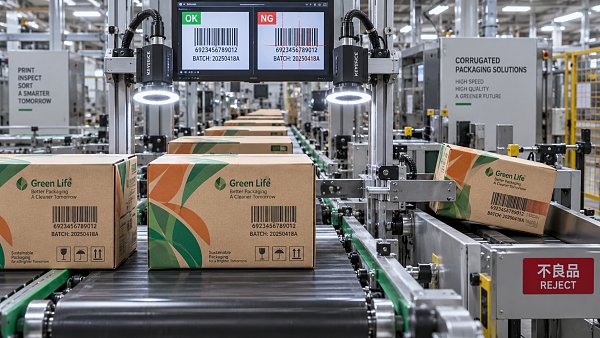
Inline inspection printing is worth investing in when a defect can create more cost or risk than the inspection system adds in complexity. That is often true for packaging carrying barcodes, variable data, expiry information, regulatory copy, pharmaceutical details, food labels, promotional claims, or tightly controlled brand colors. The purpose is not simply to find bad sheets. It is to find the first bad sheet quickly, isolate affected output accurately, and keep the press or converting line running at its intended speed.
A suitable system must match the actual production risk, material behavior, line speed, and response process. A camera that produces clear images but cannot inspect the required area at normal operating speed is not an effective solution. Nor is a system that detects every minor print variation but creates so many false alarms that operators learn to override it.
The strongest purchasing decision starts with a practical question: which defects must be stopped, which defects should trigger a warning, and what must happen to defective material after detection? The answer determines the camera configuration, lighting, software rules, reject mechanism, data connection, and operator workflow.
Choose the inspection point before choosing the camera
Inline inspection can be installed in several places: after a printing unit, after drying or curing, before die-cutting, after die-cutting, on a folder gluer, or near final delivery. Each position sees a different version of the product and supports a different quality decision.
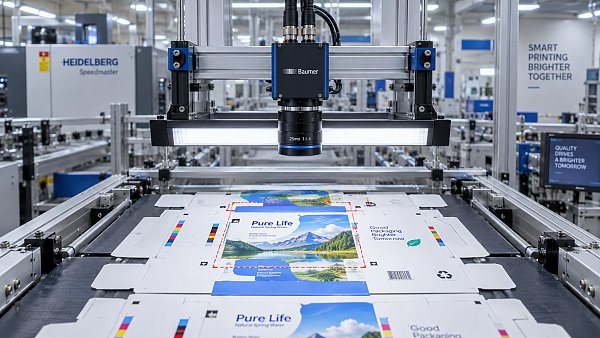
Inspection directly after printing is useful when the main concern is print quality: missing print, color shift, hickeys, registration movement, streaks, scumming, or incomplete variable data. Catching a fault early reduces the length of the affected roll or sheet stack. However, the image must be stable enough for reliable comparison. Wet ink, gloss, varnish, UV coatings, substrate flutter, and changing surface reflectivity can make inspection more difficult at this point.
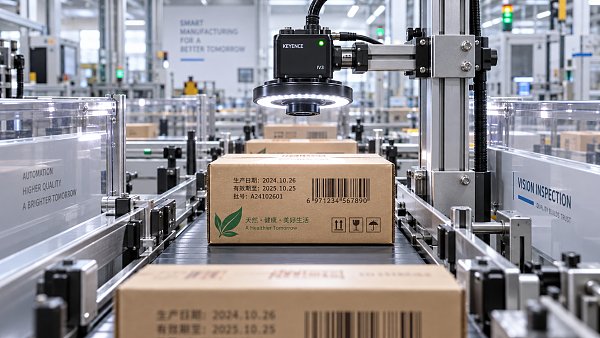
Inspection later in converting may be the better choice when the actual deliverable is a finished carton or corrugated case. At this stage, the system can verify the relationship between printed artwork and die-cut features, score lines, glue areas, windows, folds, or code locations. It can also confirm that a code remains visible after downstream handling. The tradeoff is that printing defects may have already passed through additional value-adding processes before they are found.
For high-risk applications, the best arrangement may include more than one control point: early monitoring to prevent long defect runs and final verification before packing. That does not mean every line needs two systems. It means the inspection location should follow the cost of discovering a defect late.
Define the defect library in production terms
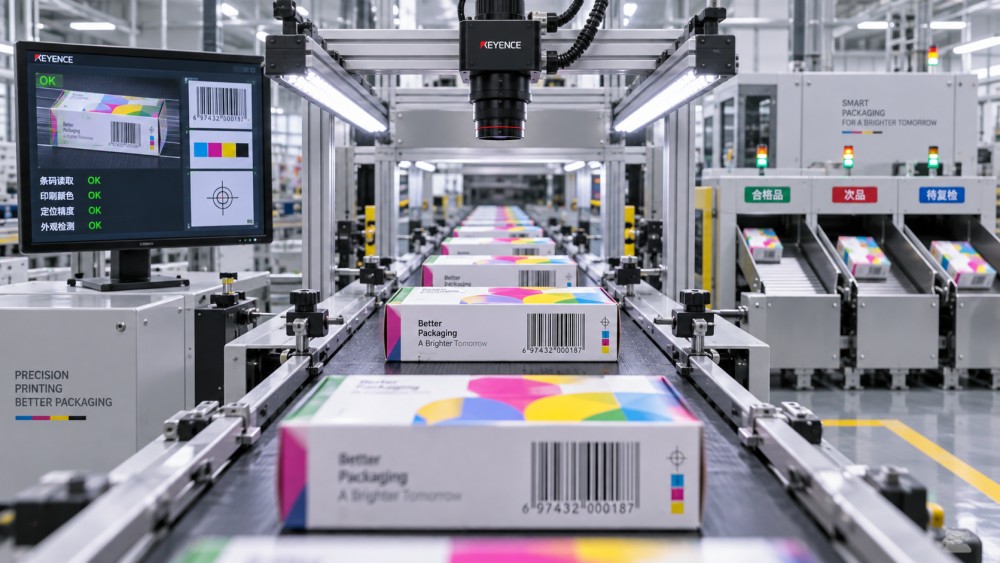
Supplier demonstrations often focus on how sharply a system can identify a defect. That matters, but it is not enough. A useful defect library describes what a failure looks like in the real job, where it can occur, how much variation is acceptable, and what action follows.
For example, “barcode defect” is too broad for a purchasing specification. The requirement may instead involve confirming barcode presence, correct data, placement, contrast-related readability, quiet-zone integrity, or print consistency across a run. These are different inspection tasks. A system that can locate a barcode may not be configured to validate its encoded content. A system that reads text may not reliably judge whether a printed mark is acceptable under the scanning conditions used downstream.
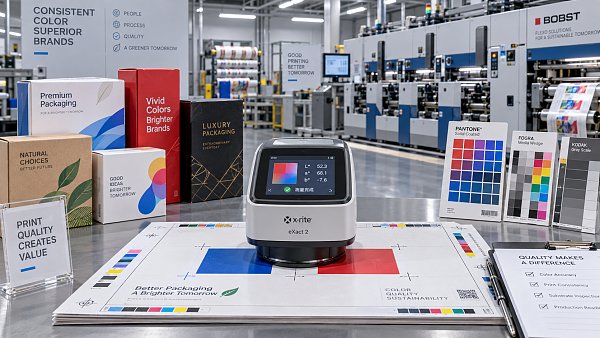
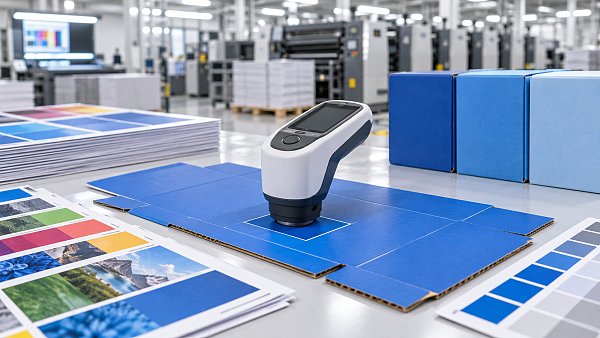
The same distinction applies to color. Some operations need broad monitoring of color consistency to identify drift. Others need tight control of a brand-critical patch, logo, or warning field. Full-sheet color measurement, targeted color verification, and visual comparison are related but not interchangeable. The required tolerance should reflect the product, substrate, ink process, approved proof, and customer expectation. A generic setting copied from another job can either let meaningful drift pass or create unnecessary stops.
Speed claims mean little without image stability
The phrase “full-speed inspection” can conceal important limitations. The usable speed of an inline inspection printing system depends on more than camera resolution. It depends on the web or sheet motion, repeat length, field of view, trigger accuracy, lighting, image processing, substrate flatness, and the number of regions being inspected.
Corrugated sheets introduce a particular challenge. Board warp, flute-related surface texture, dust, edge variation, and sheet movement can change the image even when the printed result is acceptable. Flexible packaging films may present tension variation, reflective surfaces, transparent windows, or rapid changes in substrate appearance. Folding cartons can combine fine text with foil, varnish, embossed areas, or variable gloss. The equipment should be demonstrated on representative production material, not only on controlled sample sheets.
A productive acceptance trial includes the line’s normal range of speeds, routine job transitions, real approved samples, known defects, and acceptable production variation. It should also include conditions that commonly cause nuisance alarms: slight substrate shade variation, normal print texture, splice areas where relevant, dust, uneven coatings, and expected mechanical movement. The objective is to understand whether the system can distinguish an actionable defect from normal process noise.
False rejects are not a minor inconvenience. They consume material, disrupt output, and weaken confidence in the system. Missed defects are more serious, but a system that is permanently bypassed because it alarms too often does not provide dependable protection either. The preferred setup is not necessarily the most sensitive one; it is the one with sensitivity that can be sustained in production.
Inspection is only effective when the response is designed
Detecting a problem does not automatically contain it. A selection review should map the complete response sequence before purchase: detection, alert, marking or rejection, product segregation, investigation, correction, restart, and documentation.
On a continuous web line, the system may need to identify the affected section, flag it for removal, and maintain a defect log tied to production position or roll information. On a sheetfed or corrugated line, it may need to signal a reject gate, mark sheets, count defects, or stop the line when a critical rule is violated. On a folder gluer, the timing between camera detection and rejection must remain accurate as carton spacing and machine speed change.
Critical failures should not be treated exactly like cosmetic defects. Missing safety text, an incorrect code, wrong artwork revision, or unreadable traceability information may justify an immediate controlled response. A minor speck outside a defined critical zone may call for a warning and a trend review instead. This tiered approach prevents every defect from being handled as a line-stopping event while preserving strict control where it matters.
Traceability is especially valuable when the system records the job, time, image, defect type, location, and disposition. Those records help define the affected production window after a fault, support root-cause analysis, and provide evidence that inspection controls were active. Data has limited value, however, if it remains isolated in the inspection interface. Consider whether it needs to connect with job tickets, code-generation systems, production reporting, or quality records already used on site.
Integration details often decide whether the project succeeds
Inline inspection is a line project, not a camera project. Mechanical space, safe access for cleaning, electrical connections, network architecture, encoder signals, trigger placement, lighting protection, and reject-device interfaces all need review. Retrofitting into a crowded press or converting line can be practical, but only if the inspection zone has stable material presentation and adequate maintenance access.
Ask how the system manages recipe changes. Short runs and frequent job changes increase the risk of loading the wrong reference file, retaining an old tolerance, or starting inspection before the correct job is active. An effective workflow links inspection recipes to the production order where possible and makes job confirmation visible and controlled. Manual recipe selection can work on lower-complexity lines, but it needs clear ownership and verification.
Lighting deserves more attention than it usually receives. Different illumination methods reveal different faults. A setup that sees dark print well may struggle with glare from varnish; one that highlights surface defects may exaggerate acceptable board texture. The supplier should explain why the proposed lighting arrangement fits the substrate and finish, and how it will be protected from ink mist, dust, vibration, and routine cleaning.
Do not buy broader capability than the quality process can maintain
Inspection systems can be configured for extensive image comparison, color analysis, code verification, defect classification, and data reporting. Those capabilities are valuable only when reference standards, tolerances, review rules, and corrective actions are managed consistently. A highly sophisticated installation can underperform if approved master images are poorly controlled or if different shifts interpret alarms differently.
Start with the defects that create the clearest commercial, compliance, or safety exposure. Common priorities include wrong artwork, absent mandatory text, print-to-die-cut displacement, missing variable codes, barcode failures, and severe color deviation in brand-critical areas. Add broader cosmetic inspection after the basic controls are stable. This phased logic often produces a more reliable system than attempting to inspect every possible visual variation from day one.
There are also cases where inline vision is not the first investment to make. If a line has persistent mechanical instability, uncontrolled web tension, severe registration movement, poor print process discipline, or no workable reject and segregation method, inspection will reveal the symptoms repeatedly without solving the source. Process stabilization, registration control, cleaning discipline, or coding-system reliability may need attention first. Inspection then becomes a verification tool rather than a permanent alarm generator.
A practical vendor evaluation sequence
Comparing systems by camera count or software features alone usually leads to an incomplete decision. Build the evaluation around the line and the risk profile.
- Map critical product features. Identify every item that must be present, correct, readable, positioned properly, or kept within an approved appearance range.
- Rank failures by consequence. Separate release-blocking defects from those that need warning, review, or trend monitoring.
- Document line conditions. Include press type, substrates, coatings, ink systems, typical speeds, repeat formats, job-change frequency, available space, and current reject method.
- Request a production-relevant demonstration. Use representative samples and challenge the proposed system with both known defects and acceptable variation.
- Test the operating workflow. Review recipe loading, alarm acknowledgment, image review, escalation, defect logging, and recovery after a stop or restart.
- Evaluate lifetime support. Check cleaning needs, calibration approach, spare-part availability, software support, remote diagnostics, and who can modify inspection rules responsibly.
Commercial Print & Corrugated Packaging Intelligence (CPCS) covers vision inspection alongside flexographic printing, offset equipment, coding and traceability, die-cutting, folder gluing, and production automation. That wider view is useful because the correct inspection choice depends on how printing, converting, data control, and material handling operate together, rather than on a single device specification.
Questions that expose weak proposals
Before approving a system, ask the supplier to explain the boundary conditions, not just the feature list. Which defects are reliably detectable on the intended substrates and finishes? Which conditions reduce confidence? How is an acceptable reference established? What happens when print appearance changes across a normal production run? Can the system prove that the correct job and code data were loaded? How is a detected defect tied to a physical sheet, carton, or web section? Who owns tolerance changes, and how are those changes recorded?
A credible proposal answers these questions clearly and links them to an installation layout, operating procedure, and acceptance test. It does not imply that one inspection setting can eliminate every quality risk across all materials and jobs.
The right system makes quality control more immediate without turning the line into a sequence of avoidable interruptions. Select it around the defects that matter, the material conditions that actually occur, and the response process that will be followed after every alarm. That is how inline inspection supports faster output while improving confidence in what leaves the plant.
Related News
 How to Select an Area Scan Camera for Reliable Print InspectionChoose an area scan camera for print inspection with confidence. Learn how resolution, lighting, speed, and testing affect defect detection—and make a smarter investment.Machine Vision & Coding Fellow
 How to Build a Reliable Compact Vision Sensor Inspection SystemBuild a reliable compact vision sensor inspection system with proven guidance on lighting, triggering, defect detection, and production-ready quality control.Machine Vision & Coding Fellow
 How High Accuracy Spectrophotometers Improve Print Color Controlhigh accuracy spectrophotometers help print and packaging teams detect color drift early, reduce waste, improve approvals, and protect brand consistency across every production run.Machine Vision & Coding Fellow
 How Spectrophotometers for Color Matching Improve Print ConsistencySpectrophotometers for color matching help printers control Delta E, reduce waste, and deliver reliable brand color across every press run.Machine Vision & Coding Fellow
 How Print Inspection Systems Prevent Defects Before ShipmentPrint Inspection Systems help detect print, barcode, color, and coding defects in real time—improving traceability, reducing waste, and preventing costly shipment failures.Machine Vision & Coding Fellow
 Smart Cameras for Inspection That Catch Print Defects in Real TimeSmart camera for inspection solutions catch print defects in real time, verify codes, reduce false rejects, and strengthen packaging quality control.Machine Vision & Coding Fellow