


How Smart Cameras for Inspection Reduce Packaging Defect Escapes
How Smart Cameras for Inspection Reduce Packaging Defect Escapes
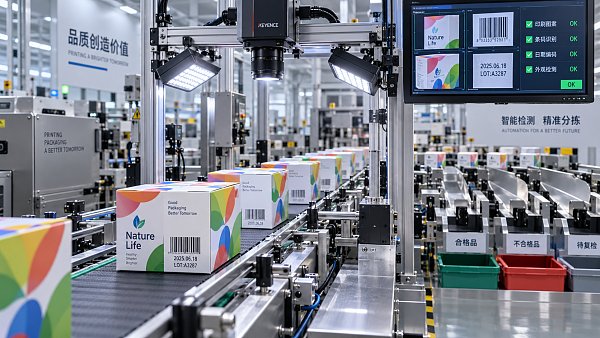
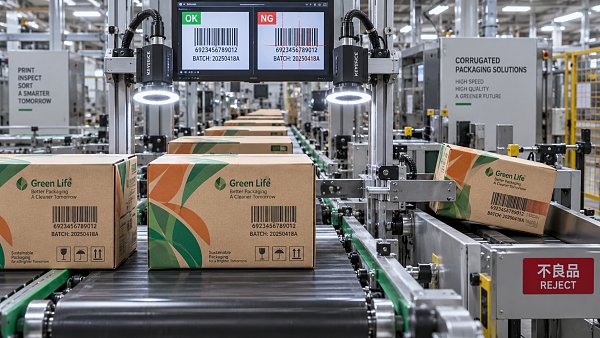
In high-speed packaging production, even minor print, code, registration, or sealing defects can lead to costly escapes, rework, and compliance risks. A smart camera for inspection gives quality and safety teams real-time visibility into critical production points, helping detect errors before defective cartons reach downstream operations or customers. This article explores how vision-based inspection strengthens quality control, traceability, and process reliability across modern packaging lines.
The problem is rarely that a packaging plant has no quality checks. More often, inspection is placed too late, relies too heavily on intermittent sampling, or cannot keep pace with production. A carton may be technically formed but carry an unreadable barcode. A printed shipper may have a color or registration shift that is not noticed until palletizing. A folding carton may contain a weak glue pattern, a wrong date code, or a missing pharmaceutical identifier. Once the error has moved through packing, warehousing, and shipment, the cost is no longer limited to a rejected sheet.
For quality and safety managers, defect escape prevention is therefore not simply a camera-selection issue. It is a process-design question: which defects matter, where do they first become visible, how quickly must the line respond, and what evidence is needed if a batch must later be reviewed? Smart vision systems can support those decisions, but only when they are matched to the actual operating conditions of the line.
Why packaging defects still escape conventional checks
Manual inspection remains useful for start-up approval, complex cosmetic judgments, and periodic verification. It becomes less dependable when speeds rise, job changes are frequent, or defects appear intermittently. Operators may be asked to watch print quality, feeding stability, glue application, code content, and finished-pack appearance at the same time. That is an unreasonable burden on a line running continuously, particularly where short orders create repeated setup pressure.
Sampling also has a natural blind spot: it can confirm that selected units are acceptable without proving that all units between samples were acceptable. A brief web movement, a partially blocked inkjet nozzle, an unstable sensor trigger, or a temporary feeder misalignment can create a short burst of defects. By the time a sample is taken, the cause may have disappeared while the defective material remains mixed with good output.
Packaging plants face an additional complication. The same visual symptom may have different implications depending on the application. A slight print shift on a transit carton may be commercially undesirable but manageable. A similar shift that compromises a barcode, warning statement, lot code, tamper-evident feature, or medicine-carton text requires a much stricter response. Inspection rules should reflect product risk, not just visual appearance.
What makes a smart camera different from a basic sensor
A basic photoelectric sensor usually answers a simple question: is an object present, or has it reached a position? A smart camera for inspection captures an image and evaluates defined visual features within that image. Depending on the application and software configuration, it may check presence, position, shape, contrast, print content, code quality, color variation, alignment, or surface condition. It can then communicate a pass/fail result to the machine control system, record an image, trigger a reject device, or issue an alarm.
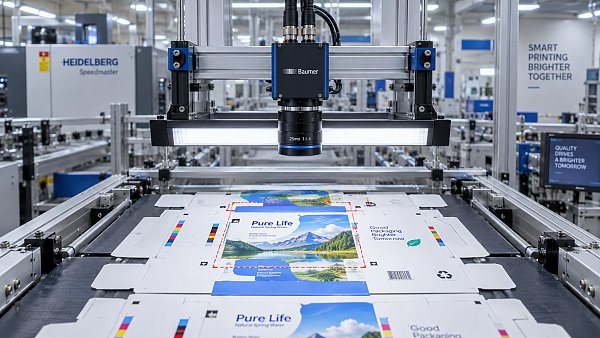
The value is not just detection. It is repeatable decision-making at the point where the defect can still be contained. A system installed after printing can identify a registration issue before sheets enter die-cutting or folding. A camera near a coding station can verify that the correct variable data is present before cartons are bundled. At the folder gluer, inspection can help confirm flap position, glue-related features where they are visually accessible, or the orientation of a finished carton before it moves to packing.
Not every task requires a complex vision system. A simple presence check may need only a modest camera and controlled lighting. By contrast, fine print inspection on coated board, variable-code verification, or multi-panel carton inspection may require higher resolution, carefully designed optics, more than one viewing angle, and integration with production data. The inspection task should determine the architecture—not a preference for the most elaborate hardware.
Where vision inspection prevents the most expensive escapes
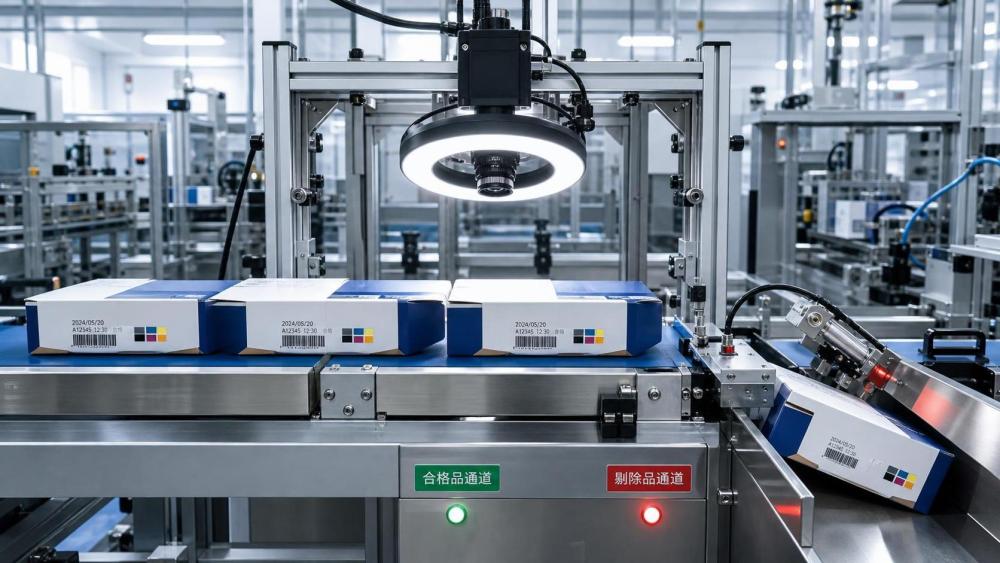
On corrugated and commercial print lines, the best inspection point is often earlier than expected. A defect caught at the final dispatch area may stop a shipment, but it does not prevent wasted conversion, labor, or material. Inspection should be positioned around known risk transitions: after print, after coding, after die-cutting, during folding and gluing, and before finished packs are combined into bundles or pallets.
Print, registration, and artwork verification
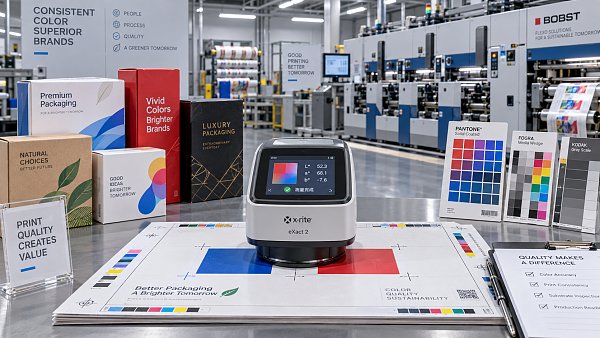
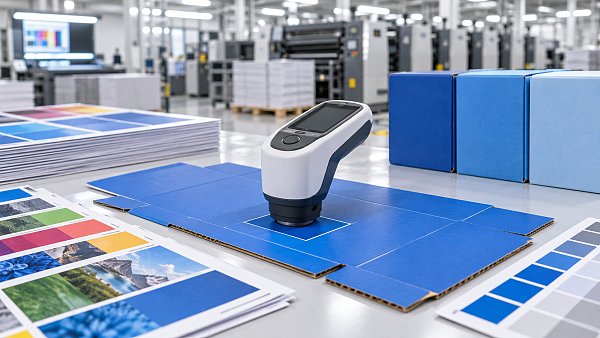
Flexographic, offset, digital, and pre-print operations all face version-control and consistency risks. Cameras can compare a printed area against a taught reference or check selected regions of interest, such as a logo, warning panel, color patch, or text block. In practice, the goal is often not to inspect every aesthetic detail equally. It is to identify the defects that would make a pack incorrect, unreadable, misleading, or unacceptable to a brand owner.
Registration inspection deserves particular care. The camera must distinguish a meaningful shift from normal print variation, board movement, or changes caused by lighting. If tolerances are too wide, real defects pass. If they are too tight, the line suffers false rejects and operators begin to distrust the system. Tolerance setting should be part of a controlled commissioning process, using actual approved production samples rather than idealized artwork alone.
Codes, variable data, and traceability marks
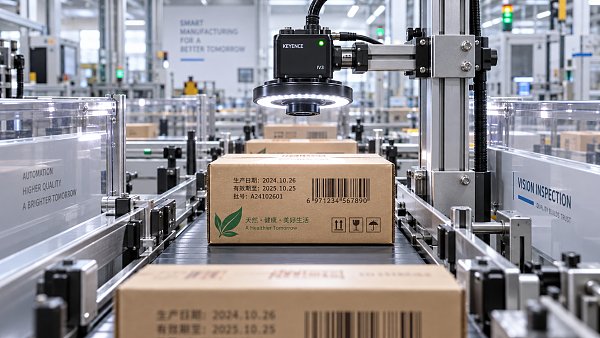
Date codes, batch references, barcodes, QR codes, and serialised identifiers are small features with disproportionate consequences. A code may be missing, smudged, incomplete, incorrectly positioned, or associated with the wrong job. Human checks can verify a few examples; automated inspection can verify each accessible unit and link exceptions to a time, line, or job record.
However, reading a code and grading its print quality are not identical tasks. A system may decode information successfully while the symbol is still marginal for downstream scanning. The required inspection method depends on customer specifications, application risk, printing method, substrate, and the conditions under which the code will be scanned. Quality teams should clarify whether they need presence confirmation, content verification, position checking, or formal code-quality assessment under an applicable requirement.
Converting and pack-assembly errors
Die-cutting and finishing create defects that can be difficult to recover later: incomplete stripping, incorrect blank orientation, damaged edges, missing windows, poor crease alignment, or carton geometry that affects automated packing. On folder gluers, a vision system may inspect features associated with fold position, flap alignment, print orientation, or glue-pattern visibility, depending on the adhesive and viewing conditions. It cannot replace destructive bond-strength testing where that is required, but it can identify visible process deviations before they become a larger batch problem.
End-of-line cameras are especially useful when multiple SKU variants share equipment. They can help verify pack count, label presence, carton orientation, and pallet-label association. This is where quality control intersects directly with shipping accuracy and safety: a correctly made carton still becomes a defect if it is assigned to the wrong product, order, or destination.
Lighting, triggering, and handling matter more than many teams expect
A camera is only as reliable as the image it receives. Corrugated surfaces, gloss coatings, metallic foils, varnishes, textured papers, transparent windows, and changing ink densities can all complicate image capture. Lighting must be selected to reveal the specific feature under inspection while suppressing reflections, shadows, and background variation. In some applications, the practical solution is not a more powerful camera but a better light angle, enclosure, or product guide.
Triggering is equally important. The inspection must occur when the product is in a repeatable location and moving in a predictable way. Encoder-based tracking may be needed when reject timing must follow line speed. If the sheet or carton can skew, bounce, or vary in spacing, the system design needs to account for that movement. Reject confirmation is also critical: detecting a faulty item is not enough if the reject mechanism fails to remove it or if rejected material can be mixed back into accepted product.
These details explain why a successful project usually involves production, maintenance, automation, and quality personnel from the beginning. Quality defines what is unacceptable; operations explains actual line behavior; maintenance considers cleaning, access, and uptime; controls engineers establish communication with PLCs, printers, reject devices, and data systems.
Turning inspection events into usable quality evidence
The strongest vision installations do more than sort good packs from bad ones. They make patterns visible. If errors repeatedly occur after a particular job change, at a certain speed, with one substrate, or following a maintenance interval, the camera data can help the plant investigate the source rather than merely removing symptoms.
This requires sensible data discipline. Retaining every image indefinitely may not be necessary or practical. Plants should define what to record: job number, product code, timestamp, defect type, camera result, reject status, and selected images for failed or borderline items. Retention periods, access controls, and integration with traceability records should reflect contractual, regulatory, and internal requirements. Those requirements vary by product category and market, so they should be confirmed during project planning.
For safety managers, the same data can support containment decisions. If a defect threshold is exceeded, the line can be stopped or placed under review. If a coding issue begins at a known time, the affected production window can be narrowed more accurately than with broad manual assumptions. This does not remove the need for documented procedures, but it gives those procedures a firmer factual basis.
Common mistakes when specifying a smart camera for inspection
The most frequent mistake is requesting “defect detection” without defining the defect library. A supplier cannot set meaningful thresholds until the plant has identified the critical failure modes, acceptable production variation, inspection area, product presentation, line speed, and required response. Vague specifications often lead to expensive systems that either miss relevant defects or generate persistent nuisance alarms.
Another mistake is treating reference images as permanent. Packaging graphics change, ink behavior changes, substrates vary, and job versions evolve. Approved reference management needs ownership and controls, especially where artwork or variable data carries legal, safety, or brand-critical content. Operators should know who can modify a recipe, how changes are approved, and how the correct inspection program is tied to the production order.
Finally, teams sometimes judge success only by the number of rejected packs. A low reject count may mean stable production, but it may also mean inspection sensitivity is inadequate. A high reject count may reveal a poor process, unsuitable tolerances, handling instability, or an overly ambitious task for the available image conditions. Commissioning should include deliberate challenge samples where practical, followed by review of false accepts, false rejects, response time, and reject verification.
A practical route from risk review to line deployment
Before selecting equipment, map the product flow and ask a direct question at each stage: what could escape from here, and what would that escape cost or endanger? The answer will differ between a high-volume corrugated shipper, a premium retail carton, a food pack, and a regulated pharmaceutical carton. Rank defects by consequence rather than by how easy they are to see.
Then confirm the physical facts: available installation space, working distance, product speed, orientation range, substrate reflectivity, ambient light, washdown or dust exposure, line controls, reject capability, and access for cleaning. Ask suppliers to demonstrate the proposed approach using representative materials, approved samples, and known defect samples where available. A lab demonstration is useful, but final acceptance criteria should reflect real production conditions.
CPCS examines vision inspection within the wider packaging factory system: printing, converting, coding, material handling, palletizing, and digital production management. That broader view matters because an inspection camera cannot compensate for an unstable process on its own. Its best role is to identify variation early, support containment, and provide clear evidence for process improvement.
A well-specified smart camera for inspection does not eliminate every packaging risk. It gives the plant a dependable way to see critical defects at line speed, act before they travel farther, and learn where the process is drifting. For teams evaluating a project, the next useful step is to define the defect risks, product formats, inspection points, and traceability expectations before comparing camera specifications. That sequence usually produces a more reliable system than beginning with hardware alone.
Related News
 How to Select an Area Scan Camera for Reliable Print InspectionChoose an area scan camera for print inspection with confidence. Learn how resolution, lighting, speed, and testing affect defect detection—and make a smarter investment.Machine Vision & Coding Fellow
 How to Build a Reliable Compact Vision Sensor Inspection SystemBuild a reliable compact vision sensor inspection system with proven guidance on lighting, triggering, defect detection, and production-ready quality control.Machine Vision & Coding Fellow
 How High Accuracy Spectrophotometers Improve Print Color Controlhigh accuracy spectrophotometers help print and packaging teams detect color drift early, reduce waste, improve approvals, and protect brand consistency across every production run.Machine Vision & Coding Fellow
 How Spectrophotometers for Color Matching Improve Print ConsistencySpectrophotometers for color matching help printers control Delta E, reduce waste, and deliver reliable brand color across every press run.Machine Vision & Coding Fellow
 How Print Inspection Systems Prevent Defects Before ShipmentPrint Inspection Systems help detect print, barcode, color, and coding defects in real time—improving traceability, reducing waste, and preventing costly shipment failures.Machine Vision & Coding Fellow
 Smart Cameras for Inspection That Catch Print Defects in Real TimeSmart camera for inspection solutions catch print defects in real time, verify codes, reduce false rejects, and strengthen packaging quality control.Machine Vision & Coding Fellow