


How Reflection Densitometers Improve Print Color Consistency
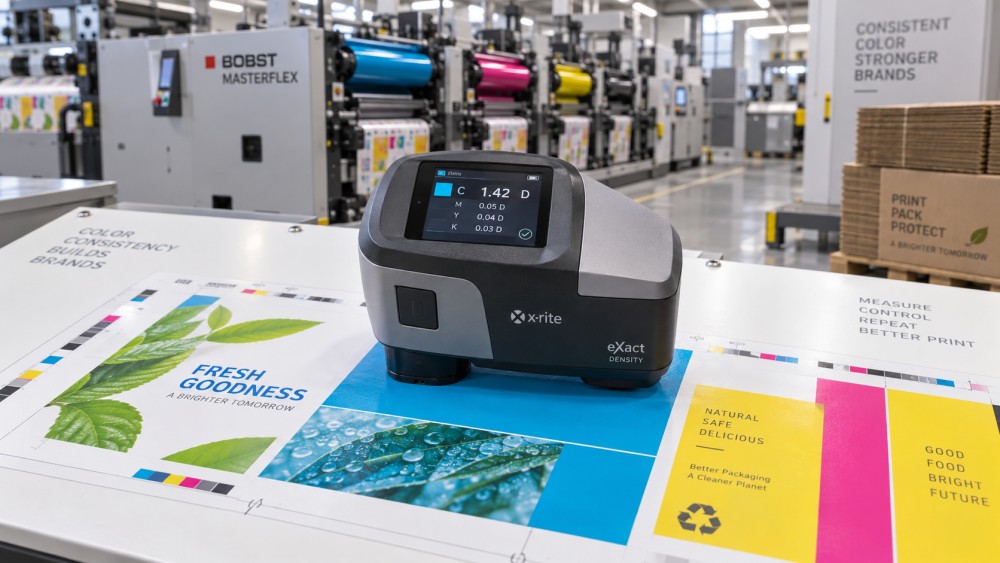
Reflection densitometers improve print color consistency by turning the appearance of a printed ink film into a repeatable production measurement. The instrument illuminates the surface, captures reflected light through defined filters, and reports density values for process colors or spot colors. Those values give press-side adjustments a stable reference, especially when visual judgment changes with viewing angle, surrounding colors, fatigue, or substrate texture.
For commercial print and corrugated packaging work, density measurement is most useful when it is treated as a control signal rather than a final appearance score. A density value indicates how much light the printed ink film absorbs under the instrument's measurement conditions. When the target density, substrate, ink system, and measurement method remain aligned, a shift in density can reveal a developing change in ink laydown before it becomes an obvious color complaint, a barcode contrast issue, or a costly quantity of rejected sheets.
Density Gives the Press a Repeatable Reference
Printed color is influenced by several variables at once: ink film thickness, ink strength, substrate brightness, coating, dot gain, trapping, drying or curing condition, and press pressure. Visual inspection remains necessary, but it cannot reliably separate these causes during a long run. Reflection densitometers narrow the question. If a solid cyan patch moves away from its approved density aim, the printed film has changed in a measurable way. The next task is to identify whether the cause lies in ink delivery, the printing unit, the material, or the measurement procedure.
That distinction matters because a visual difference does not always mean the same correction. A darker-looking print on a brighter uncoated sheet may not need the same ink adjustment as a darker-looking print on the specified coated stock. Similarly, a heavy solid patch caused by excess anilox transfer has different implications from a patch that appears heavy because the sample was read over a corrugated flute valley or near an uneven embossed surface.
Density control is particularly effective for solid ink areas. On a flexographic press, it provides a practical indication of whether the anilox roller, doctor blade condition, ink viscosity, plate contact, and impression setting are delivering an ink film close to the established run condition. On offset equipment, it helps monitor fountain balance, ink feed, blanket condition, and unit-to-unit stability. It does not replace colorimetric evaluation where hue differences, substrate tint, or precise spot-color matching are central, but it provides fast and useful process feedback.
Measurement Starts With a Defined Target
A densitometer cannot create consistency if the target itself is vague. The approved target should identify the printed substrate, ink, measurement filter or mode, sample location, and the stage at which the sample is read. A value taken immediately after printing may differ from a value taken after water-based ink has dried, after UV ink has cured, or after a coated board has stabilized. Comparing readings taken at different stages can make a stable process appear unstable.
Targets should be established from an approved production sample or from a controlled press proof made under representative conditions. A value inherited from an unrelated job is weak evidence because paper shade, liner composition, coating weight, print sequence, and ink formulation all affect reflected light. For corrugated work, the target should also be tied to the intended board grade and print surface. A flexographic image printed on white-top linerboard will not necessarily behave like the same image printed on recycled brown kraft.
The sample patch must be large enough for the instrument aperture and reasonably uniform across the reading area. Reading close to a screen transition, a barcode edge, a varnish boundary, or a crushed flute can produce a value that describes the local defect rather than the process. Solid control patches placed in the gripper or trim area are useful only when their ink sequence and substrate conditions represent the production image.
What the Reading Can and Cannot Tell You
Density is sensitive to ink film, yet it is not a direct statement of perceived color. Two samples can have similar density while appearing different because their hue has shifted. This can occur when a spot-color mix changes, when contamination enters a fountain, or when process ink pigment strength varies. Conversely, two samples can show different density values while appearing closer than expected under a particular viewing condition because the substrate or gloss level has changed.
That is why density should be read alongside the printed result rather than in isolation. A density drift with an unchanged visual appearance can still be important if it indicates an unstable ink delivery system that will later affect halftones or trap. A visible color shift with stable density points toward a different investigation: ink formulation, substrate optical properties, drying, measurement mode, or viewing conditions.
Controlling Variation Through the Production Run
Consistency improves when readings are taken at meaningful process points rather than only at job start and final release. Early readings confirm that the press is approaching the approved condition. Additional readings after a reel splice, ink replenishment, cleaning event, plate change, interruption, speed increase, or material change help distinguish ordinary fluctuation from a process shift. The record becomes more useful when it includes the time, press unit, substrate batch, ink condition, and corrective action instead of only a list of density values.
Long runs require attention to trend direction. A single reading slightly outside an aim may result from local print variation or sample handling. A steady movement in one direction deserves earlier action because it often reflects a changing physical condition. On water-based flexographic systems, ink viscosity and pH can alter transfer behavior. On offset presses, water balance and emulsification can affect solid density while also influencing dot structure. On both systems, buildup on rollers, plates, blankets, or metering components may cause a progressive change that is easier to recognize in a sequence of measurements than in a single visual comparison.
Frequent changeovers introduce a different problem. The press may reach a familiar density value quickly, yet the job can still be wrong if the new substrate, plate set, anilox specification, coating, or print sequence differs from the prior job. Reusing density aims without confirming the production condition creates false confidence. Job data should preserve the conditions behind an approved value, including whether measurements were taken on dry or wet ink and whether a backing was used beneath the sample.
Substrate Effects Need Deliberate Handling
Reflection densitometry assumes a reasonably controlled relationship between the instrument, printed surface, and backing. Paper and board substrates complicate that relationship. Highly absorbent uncoated stocks allow ink to penetrate differently from coated stocks. Glossy surfaces can produce directional reflection. Recycled liners may vary in shade and formation. Corrugated board can introduce surface irregularity, particularly around flute structure, score lines, and areas affected by converting pressure.
For corrugated sheets, unsupported measurement is a common source of misleading values. If the sample flexes or the aperture crosses a low area, the instrument may not see a comparable surface each time. A consistent backing method and a stable, flat measurement zone reduce this source of variation. The backing itself must remain consistent; changing from white to black backing alters the optical condition for translucent or low-basis-weight materials.
Varnish, aqueous coating, lamination, and curing also require a defined reading point. A dense black printed before a gloss coating may measure differently from the finished coated surface. Neither result is automatically wrong. The important question is which stage controls the actual requirement. When barcode contrast, code readability, or brand appearance is evaluated on the finished package, measurements taken only before finishing may fail to detect a relevant change.
Halftones and Trapping Need More Than a Solid-Patch Number
Densitometers are often used to evaluate dot area and trapping as well as solid density. These functions are valuable because solid ink stability alone does not guarantee stable images. Excessive pressure, plate distortion, blanket condition, tonal curve changes, or substrate compression can alter halftone reproduction while solid patches remain near target. A process color may therefore pass a density check but produce heavier midtones, plugged shadows, or a different visual balance in the artwork.
Trapping measurements add another layer. A poor overprint result may be caused by weak first-down ink, inadequate second-down transfer, incorrect print sequence, drying interaction, or surface-energy issues. Increasing the density of one color without identifying the cause can make the individual solid look stronger while leaving the overprint relationship unresolved. Review the component solids, overprint patch, and actual image area together.
For packaging graphics, this distinction becomes important around small reversed text, fine linework, barcodes, and traceability marks. Density may confirm adequate black film, while inspection still finds a blurred edge or a void caused by registration movement, plate bounce, debris, or substrate damage. The densitometer identifies one dimension of print control; vision inspection and close visual review address geometry and code integrity.
Instrument Discipline Protects the Measurement
Reliable numbers require a maintained instrument. The measurement window should remain clean, the instrument should be zeroed or calibrated with its specified reference standard, and damaged standards should be replaced according to the instrument supplier's procedure. Dust, dried ink, coating residue, fingerprints, and scratches can change readings or prevent stable contact with the sample.
Measurement settings must also remain consistent across shifts and locations. Different filter selections, polarizing conditions, aperture sizes, or density modes can produce values that should not be compared directly. A controlled work instruction should state the exact setup used for the job. When several instruments are used, their agreement should be verified against the same reference and representative printed samples. A press adjustment based on an instrument disagreement can create variation rather than remove it.
Reflection densitometers are most effective when their readings are connected to known press conditions and approved print samples. Used this way, they shorten the gap between a physical change in ink transfer and a visible color problem, while keeping density results in their proper place alongside substrate control, image inspection, and finished-package requirements.
Related News
 How to Build a Reliable Compact Vision Sensor Inspection SystemBuild a reliable compact vision sensor inspection system with proven guidance on lighting, triggering, defect detection, and production-ready quality control.Machine Vision & Coding Fellow
 How High Accuracy Spectrophotometers Improve Print Color Controlhigh accuracy spectrophotometers help print and packaging teams detect color drift early, reduce waste, improve approvals, and protect brand consistency across every production run.Machine Vision & Coding Fellow
 How Spectrophotometers for Color Matching Improve Print ConsistencySpectrophotometers for color matching help printers control Delta E, reduce waste, and deliver reliable brand color across every press run.Machine Vision & Coding Fellow
 How Print Inspection Systems Prevent Defects Before ShipmentPrint Inspection Systems help detect print, barcode, color, and coding defects in real time—improving traceability, reducing waste, and preventing costly shipment failures.Machine Vision & Coding Fellow
 Smart Cameras for Inspection That Catch Print Defects in Real TimeSmart camera for inspection solutions catch print defects in real time, verify codes, reduce false rejects, and strengthen packaging quality control.Machine Vision & Coding Fellow
 How Color Sensors Support Reliable Inline Print Quality InspectionColor Sensors enable reliable inline print quality inspection, helping packaging plants detect color drift early, reduce waste, protect brand consistency, and improve traceability.Machine Vision & Coding Fellow