


How Color Sensors Support Reliable Inline Print Quality Inspection
How Color Sensors Support Reliable Inline Print Quality Inspection
In high-speed commercial printing and corrugated packaging production, color control is rarely just a matter of appearance. A shade shift on a retail carton can weaken brand consistency; a low-contrast code area can affect traceability; an incorrect spot color on pharmaceutical or food-related packaging may trigger a hold, investigation, or costly rework decision. These risks become harder to manage as run speeds rise, substrates vary, and job changeovers become more frequent.
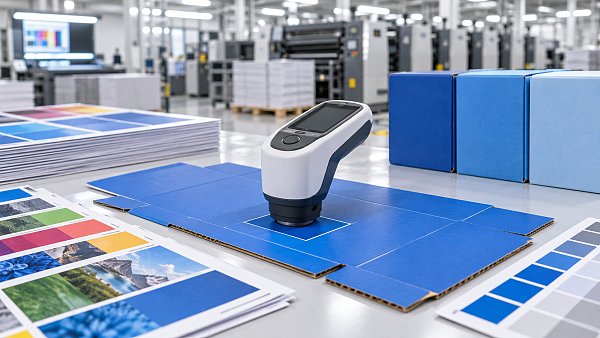
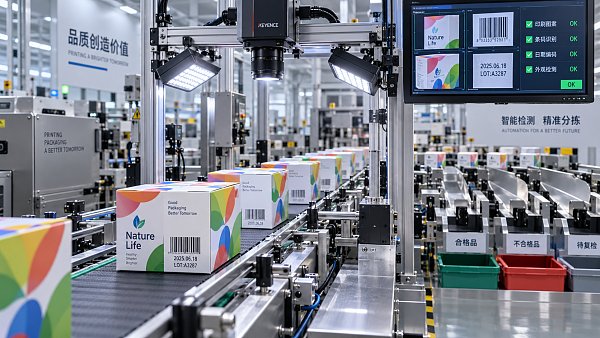
Color Sensors support inline print quality inspection by turning visible color differences into repeatable measurement data. Mounted on or near a press, a sensor can compare printed areas against an approved target and flag deviations while production is still running. This gives quality teams a chance to correct ink delivery, viscosity, anilox condition, registration, drying, or press settings before a large volume of nonconforming material reaches die-cutting, folding, coding, palletizing, or shipment.
For packaging plants, the practical value is not that a sensor “sees” color. It is that the inspection point becomes part of a controlled production system. Reliable use depends on the relationship between the sensor, lighting, print process, approved color standard, rejection logic, operator response, and production record. If any of those elements are weak, a highly capable device may still generate unreliable decisions.
Color Measurement Is Different from Visual Inspection
Human visual checks remain useful, especially when evaluating overall print appearance, gloss, substrate texture, scuffing, or whether a finished carton looks acceptable under normal viewing conditions. Yet visual judgment is influenced by ambient light, fatigue, individual perception, and the speed at which a sample can be reviewed. It is not well suited to detecting small, gradual shifts across a long print run.
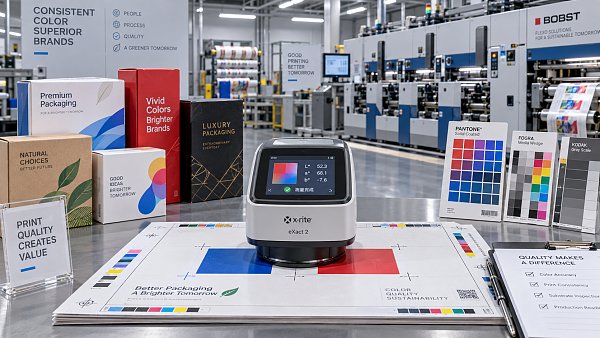
A color sensor usually evaluates reflected light from a defined print area. Depending on the system, it may work with selected wavelength channels, RGB values, or spectral data. The output can be used to distinguish between a target color and an unacceptable variation, monitor the presence of a printed mark, or verify that a particular ink zone remains within an agreed tolerance. More advanced color-management workflows may express color difference through established color spaces such as CIELAB and use Delta E values, but the measurement method must match the job specification and the plant’s agreed acceptance criteria.
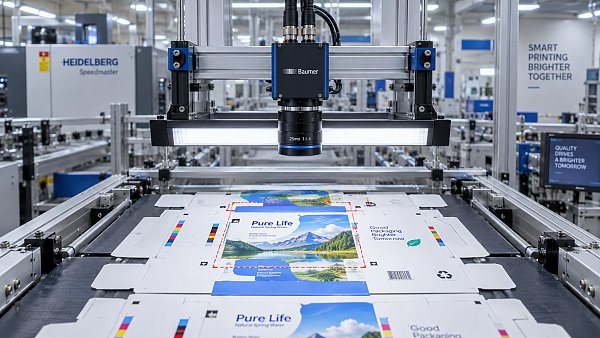
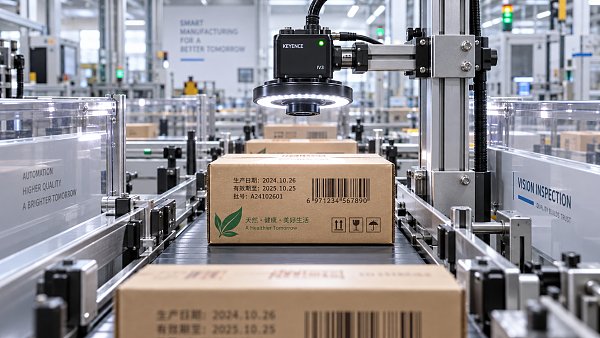
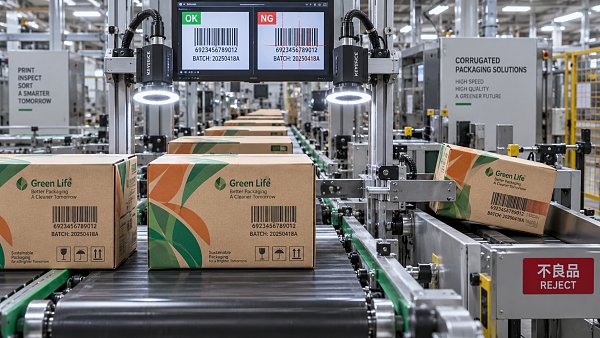
This distinction matters because color sensors are not automatically a substitute for a complete vision inspection system. A sensor is often highly effective when the task is focused: confirming a color patch, checking a printed mark, monitoring a logo field, or separating similar packaging variants. Vision systems are generally better suited to broader inspection tasks such as missing text, artwork defects, barcode verification, print-to-cut registration, variable-data inspection, and defect localization across a larger image area. In many packaging lines, the strongest arrangement combines both rather than asking one technology to do every job.
Where Inline Color Control Adds the Most Value
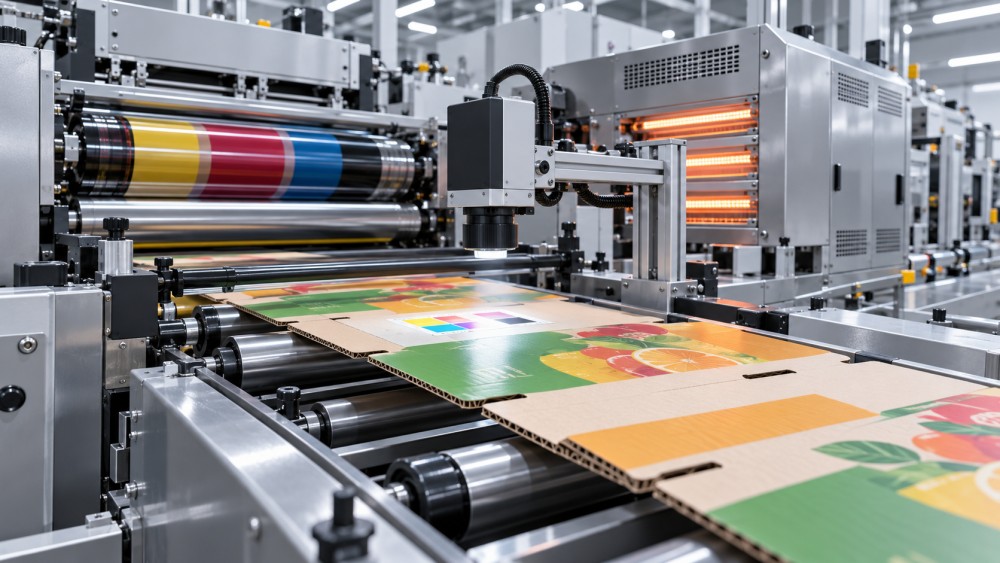
Flexographic printing is a common application because ink behavior can change during production. Water-based ink systems, for example, can be affected by viscosity, pH management, drying conditions, foaming, contamination, and the interaction between ink, anilox roller, plate, and substrate. On corrugated board, liner variation and surface roughness introduce further complexity. A printed solid may appear different even when the ink formulation has not changed, simply because absorption and surface structure differ from the previous order.
In offset, pre-print, digital, and hybrid operations, the underlying causes differ, but the need for early detection remains the same. Ink-water balance, blanket condition, curing performance, toner or inkjet consistency, substrate moisture, and coating behavior can all influence perceived color. Inline measurement does not diagnose every cause by itself. It provides an early signal that prompts the right process check before operators start making broad, trial-and-error adjustments.
The point of installation should reflect where value is at risk. A sensor located immediately after the print unit may help identify instability early, but the reading must be taken only after the ink has reached a condition that can be measured consistently. A position after drying or curing may better represent the finished print result. On a converting line, inspection after printing but before die-cutting, folder gluing, or final coding can prevent downstream processing of a bad batch. There is no universal location; web path, sheet handling, available inspection window, material flutter, safety guarding, and required reaction time all need review.
A Reliable Reading Starts with a Defined Reference
One of the most common mistakes is treating a color target as self-evident. “Match the approved blue” is not enough for automated control. The production team needs to define which printed area is measured, what reference is used, under what lighting and measurement geometry it is approved, and how much variation is acceptable. A brand standard, signed drawdown, approved press proof, or controlled digital target may form part of that reference, but they are not interchangeable without agreement.
Printing standards such as the ISO 12647 series and measurement practices associated with ISO 13655 can provide a useful framework for process control and color measurement. They do not remove the need to define the actual job requirement. Corrugated packaging, coated folding carton, uncoated paperboard, and recycled linerboard behave differently under measurement and in real-world viewing. A tolerance that is workable for a large background field may be unrealistic for a small type element, while a tolerance acceptable for decorative packaging may be unsuitable for a critical code or warning panel.
Quality managers should also decide whether the system is controlling absolute color, relative change from a running baseline, or simple color presence. These are different use cases. Absolute measurement can support controlled brand-color verification but requires disciplined calibration and a stable reference. Relative monitoring can be valuable for spotting drift during a run, even where substrate variation makes absolute comparison difficult. Presence or contrast checks are often appropriate for marks, color-coded components, or pack differentiation.
What Can Distort Sensor Results on Press
Color inspection is only as trustworthy as the conditions around it. Print gloss, varnish, uneven board surface, wrinkles, dust, web flutter, board bounce, and changing sensor-to-substrate distance can all influence the reflected signal. On corrugated material, flute structure and liner irregularity may make a small measurement spot unrepresentative. A larger spot may average the surface better, but it can also include unwanted image detail. The right optical setup is therefore a process decision, not merely a hardware selection.
Lighting deserves the same attention. Stable, shielded illumination is essential because ambient plant light can vary with time of day, maintenance activity, or nearby equipment. External light, reflections from glossy coatings, and contamination on protective windows can create false alarms or conceal genuine drift. Sensor cleaning, verification routines, and calibration checks should be included in preventive maintenance rather than left to operator memory.
Speed creates another challenge. A system must acquire enough valid readings at line speed, communicate them without excessive delay, and trigger a response that still prevents avoidable waste. If the inspection position is far upstream of the point where material can be diverted or stopped, the plant must calculate the material-in-process exposure. This is particularly relevant on long corrugator-linked workflows and on lines with substantial accumulation between printing, converting, and final packing.
From an Alarm to a Controlled Corrective Action
An alarm alone does not improve print quality. Plants need a documented response rule: who receives the signal, whether the press continues, what material is quarantined, which process variables are checked, and how production is released after correction. Without this discipline, a sensor may become another dashboard that operators learn to ignore during busy shifts.
A practical workflow often separates warning limits from action limits. A warning can indicate a developing trend and prompt checks of ink supply, viscosity, doctor blade performance, anilox cleanliness, register, or drying. An action limit may require automatic marking, rejection, a controlled stop, or a defined hold on material produced since the last acceptable verification. The exact logic should reflect product risk, line speed, traceability capability, and the consequences of a false reject versus an escaped defect.
For safety-sensitive packaging, the color result should not be treated in isolation. A correct color does not prove that text, symbol content, barcode quality, or variable information is correct. It is one control point within a broader inspection plan. When color identifies product variant or indicates the presence of a warning element, it should be linked with artwork control, code verification where needed, batch records, and clear line-clearance procedures during job changeover.
Selecting a System Around the Real Inspection Task
Before comparing suppliers, a plant should map the inspection task in operational terms. What colors must be distinguished? Is the substrate glossy, porous, textured, or highly variable? Is the print continuous web, sheet-fed board, or individual carton blanks? What is the smallest usable inspection area? At what speed must the decision be made? Does the signal need to control the press, reject material, record an event, or all three?
Integration requirements often determine long-term usefulness. A sensor may need to communicate with a PLC, press controller, vision platform, manufacturing execution system, or traceability database. Event timestamps should align with job, reel, stack, or batch information where practical. The goal is not to collect large volumes of data for their own sake. It is to make it possible to trace a deviation, understand its duration, confirm disposition of affected material, and improve future setup decisions.
Operators also need an interface that supports confident action. If tolerance settings are hidden, alarms are vague, or a product change requires specialist intervention, the equipment will not deliver consistent results across shifts. Training should cover normal operation, cleaning, reference change procedures, alarm interpretation, and escalation. Quality teams should retain ownership of approved targets and tolerances rather than allowing them to drift informally at the machine.
Making Color Data Useful Beyond One Press
The wider value of inline inspection appears when color data is connected to production management. Repeated deviations on a specific job may point to a substrate issue, a worn anilox roller, an unstable ink supply routine, or a reference that is not realistic for the production process. Trend records can help engineering and quality teams distinguish isolated events from recurring process weaknesses. They can also support more focused maintenance planning than relying only on operator observation.
This system perspective is increasingly relevant to commercial print and corrugated packaging operations handling shorter runs and more frequent changeovers. Equipment decisions now involve uptime, material use, maintenance demands, operator workload, and quality traceability alongside rated speed. Global Commercial Print & Corrugated Packaging Intelligence (CPCS) examines these connections across flexographic presses, offset equipment, converting systems, vision inspection, coding, factory automation, and digital production management. The useful question is not whether a color sensor is advanced in isolation, but whether it closes a meaningful control gap in the plant.
A well-designed implementation begins with a defined print risk, a measurable reference, and a realistic response plan. Plants should validate performance on their own inks, substrates, finishes, line speeds, and job mix before setting final tolerances. That process may seem less dramatic than installing a new inspection device, but it is what turns inline color measurement into dependable print-quality control rather than another source of uncertain alarms.
Related News
 How to Select an Area Scan Camera for Reliable Print InspectionChoose an area scan camera for print inspection with confidence. Learn how resolution, lighting, speed, and testing affect defect detection—and make a smarter investment.Machine Vision & Coding Fellow
 How to Build a Reliable Compact Vision Sensor Inspection SystemBuild a reliable compact vision sensor inspection system with proven guidance on lighting, triggering, defect detection, and production-ready quality control.Machine Vision & Coding Fellow
 How High Accuracy Spectrophotometers Improve Print Color Controlhigh accuracy spectrophotometers help print and packaging teams detect color drift early, reduce waste, improve approvals, and protect brand consistency across every production run.Machine Vision & Coding Fellow
 How Spectrophotometers for Color Matching Improve Print ConsistencySpectrophotometers for color matching help printers control Delta E, reduce waste, and deliver reliable brand color across every press run.Machine Vision & Coding Fellow
 How Print Inspection Systems Prevent Defects Before ShipmentPrint Inspection Systems help detect print, barcode, color, and coding defects in real time—improving traceability, reducing waste, and preventing costly shipment failures.Machine Vision & Coding Fellow
 Smart Cameras for Inspection That Catch Print Defects in Real TimeSmart camera for inspection solutions catch print defects in real time, verify codes, reduce false rejects, and strengthen packaging quality control.Machine Vision & Coding Fellow