


Choosing Digital Spectrophotometers for Reliable Print Color Control
Choose a digital spectrophotometer by starting with the print conditions that must be controlled, not with the longest feature list. A device that performs well on smooth coated labels may produce unreliable readings on corrugated kraft, heavily textured stocks, metallic effects, or narrow color bars. The right instrument must match the substrate, ink system, measurement geometry, tolerance method, and reporting workflow used from press approval through final release.
For packaging and commercial print, color control has consequences beyond visual preference. A brand color drifting outside an agreed tolerance can trigger rework or rejection. Weak contrast between a code and its background can reduce scan performance even when the printed image appears acceptable. Color shifts can also expose process instability: changing ink strength, inconsistent drying, anilox contamination, substrate variation, excessive water balance, or a mismatch between approved proof conditions and production conditions.
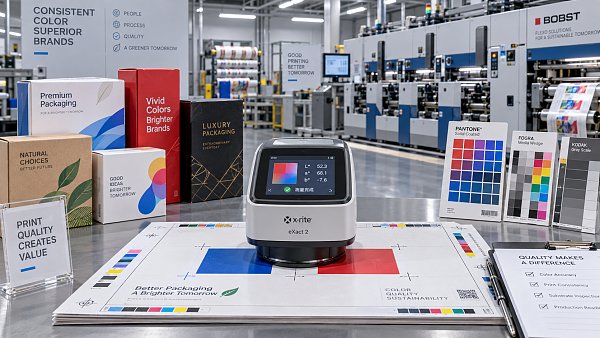
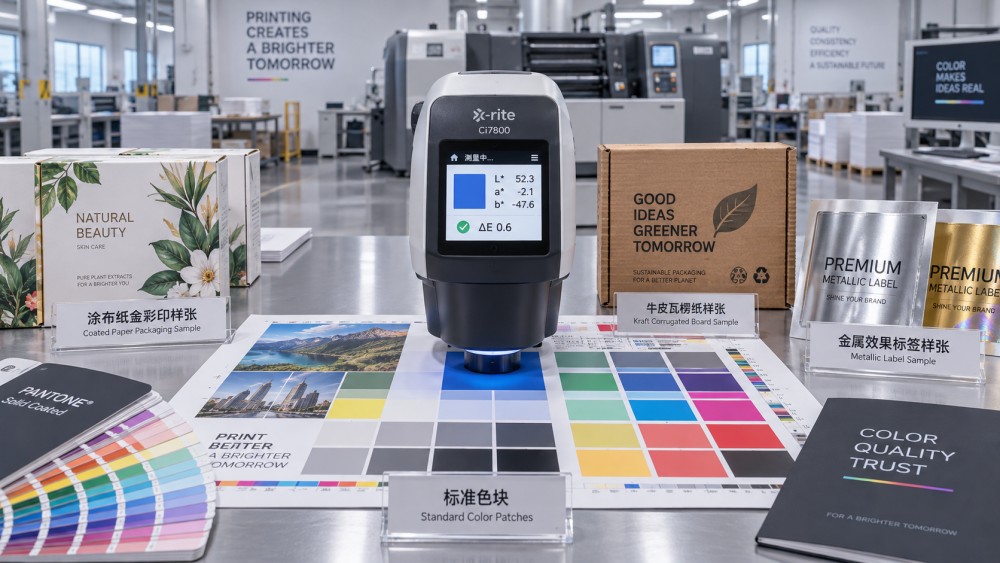
Digital spectrophotometers turn these observations into repeatable values. They measure reflected light across the visible spectrum and calculate color data such as L*, a*, b*, density-related values, spectral curves, and color difference. That objective record is useful only when the measurement method is controlled as carefully as the printed sheet.
Begin with the measurement question
The first selection question is simple: what decisions will be made from the reading? Press-side adjustment, incoming material verification, first-sheet approval, batch comparison, and investigation of a color complaint do not always require the same device configuration.
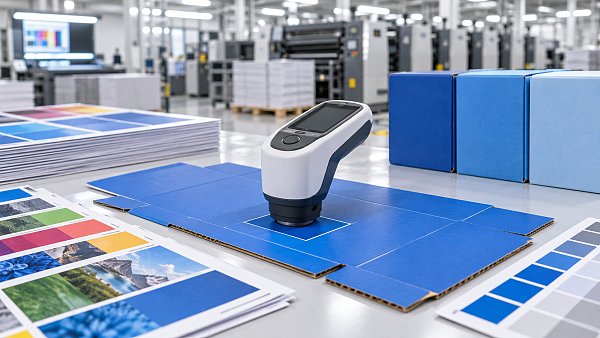
A compact handheld instrument is often appropriate where measurements are taken at several points on a press sheet, carton blank, label web sample, or corrugated box. It should be comfortable to position repeatedly, deliver fast readings, and retain a stable aperture location. A bench instrument becomes more attractive when sample presentation, repeatability, gloss handling, or extended material characterization matters more than speed at the press.
Do not treat a spectrophotometer as a universal pass/fail machine. It compares a measured sample against a defined reference under defined settings. If the reference was created on a different substrate, measured with another illumination condition, or approved without a stated tolerance, the numerical output can look precise while answering the wrong question.
Separate color variation from measurement variation
Two different readings from the same printed area do not automatically prove that the color changed. Measurement variation can come from instrument position, uneven pressure, a small aperture crossing a screen structure, a curved sample, paper texture, uncalibrated equipment, or contamination on the measurement port. Print variation can come from ink film thickness, drying condition, substrate absorbency, trapping, dot gain, register movement, and ink mixing differences.
The selection process should therefore consider the printed feature being measured. A large solid patch supports a larger aperture and tends to average local variation. A narrow color bar, small logo element, pharmaceutical carton panel, or fine text background may require a smaller aperture. Smaller apertures improve access but expose more local variation, especially on uncoated paper and corrugated liner. A device that reads a small patch is not necessarily the better choice if the acceptance decision concerns the overall visual uniformity of a larger printed field.
Geometry and illumination affect the result
Measurement geometry describes the relationship between illumination and detection. This matters because printed surfaces reflect light in different ways. A matte water-based flexographic print on kraft liner scatters light differently from a glossy UV-coated folding carton. Metallic inks, varnishes, films, foils, and pearlescent effects add directionality or gloss that can change the reading when the sample is rotated or the instrument geometry changes.
For many conventional process and spot-color applications, a 45-degree illumination and zero-degree viewing arrangement is useful because it relates well to visual evaluation while limiting direct gloss reflection. Diffuse geometry instruments illuminate the sample more broadly and can be valuable where texture or surface variation must be averaged. Neither approach is automatically superior. The correct choice depends on the reference condition used by the brand, print specification, proofing workflow, or internal standard.
Gloss inclusion is a related decision. Specular-included measurement captures reflected gloss as part of the result, while specular-excluded measurement reduces that contribution. A gloss-sensitive surface can show a color difference caused mainly by coating gloss rather than pigment change. If an acceptance process relies on one setting but production readings use the other, disagreements are likely even when both instruments function correctly.
For materials with pronounced texture, take repeat measurements across representative areas rather than relying on one spot. Corrugated board requires special attention. Flute structure, liner roughness, warp, crush marks, and uneven support can alter contact between the instrument and surface. Readings taken over a flat, supported area of the liner are more useful than measurements near a score, edge, flute shadow, or distorted printed zone. A rigid backing plate may improve sample consistency, provided it is used consistently and does not introduce show-through effects on lightweight stock.
Specify the optical capabilities that the work actually needs
Most standard packaging color-control tasks require reliable measurement of conventional ink colors on paper, board, and film. Specialized optical capability should be selected when the production mix demands it, rather than treated as a default upgrade.
Fluorescent whitening agents are a frequent source of disagreement. Brightened papers and boards absorb ultraviolet energy and emit visible blue light, affecting measured whiteness and the appearance of printed colors. A reference measured with one UV condition should not be compared casually with production data measured under another. The mismatch may be interpreted as ink drift even though the substrate response is responsible.
Likewise, a conventional spectrophotometer should not be expected to fully evaluate every special effect. Metallic and pearlescent surfaces change appearance with illumination and viewing angle. If approval depends on that changing appearance, a single-angle reading alone is incomplete. It can still support routine process monitoring, but it should not replace an appearance method designed for the effect being controlled.
Choose tolerances that reflect the print decision
Color difference is commonly expressed as Delta E, but the number is meaningful only alongside the formula, reference, material, and tolerance definition. Different Delta E calculations weight lightness, chroma, and hue differently. A tolerance that works for a dark corporate blue may be unsuitable for a pale gray, a vivid orange, or a brown printed over recycled board.
Uniform tolerance limits across every color are attractive because they simplify reporting. They can also create poor decisions. Some colors are visually sensitive to hue movement but tolerate moderate lightness variation; others are affected strongly by ink strength or substrate whiteness. A single threshold may pass an objectionable hue shift or fail a variation that is visually insignificant in its actual packaging context.
Build references from approved production-representative samples whenever possible. A target defined only from an ink drawdown, digital file value, or coated proof can be unsuitable for a flexographic print on absorbent liner. Ink absorption, dot structure, anilox volume, plate transfer, and drying all affect the final reflected color. The measurement reference should state the substrate grade, ink system, print sequence, finish condition, instrument settings, and patch location. Without those details, later readings are difficult to interpret.
Color tolerances should also be separated from density, tone value, trapping, and register requirements. A solid spot color may be within Delta E tolerance while a process image still has poor tonal balance. Conversely, density movement does not always translate into the same visual color movement across different inks and substrates. A spectrophotometer selected for spot-color approval may need additional functions if process control requires tonal response, gray balance, or print-condition verification.
Data handling determines whether readings remain useful
A reading written on a job ticket has limited value during a repeat run, a complaint investigation, or a shift-to-shift review. Device selection should include how standards, measurements, tolerances, timestamps, job identifiers, substrate names, and measurement conditions will be stored. The aim is not a large archive of numbers. It is a record that allows a later reader to reconstruct what was measured and against which approved condition.
Useful software functions include named standards, job folders, tolerance presets, measurement averaging, automatic pass/fail status, and export in a format that can be retained with production records. Connectivity matters only when it fits the actual workflow. A wireless instrument is convenient for mobile inspection points, but a stable wired transfer may be preferable where data access is controlled or equipment remains in a fixed location.
Shared standards deserve particular care. If a reference color is edited without clear revision control, historical readings can appear to change meaning. Preserve the original standard with its approval context, then create a new revision when ink, substrate, coating, or agreed target changes. This is especially important when the same color name is printed on white coated board, brown kraft, recycled gray board, and film; identical names do not make them equivalent color standards.
Evaluate repeatability under real samples
Instrument specifications are useful, but a practical evaluation should include the materials that cause current disputes or rework. Test solid ink patches, rough board, gloss-coated cartons, small printed targets, and samples near the edge of the accepted color range. Measure each sample repeatedly with normal handling. Rotate the sample where surface direction is relevant. The objective is to see whether readings are stable enough to distinguish production movement from ordinary measurement noise.
Compare devices only after aligning their settings. Differences in aperture size, geometry, observer, illuminant, UV condition, gloss setting, and Delta E formula can create apparent disagreement between otherwise capable instruments. Comparing screen displays without harmonizing those conditions is a common purchasing error.
Calibration should fit the rhythm of production. A device that requires frequent calibration is not a problem if the procedure is quick, visible, and consistently followed. What creates risk is a calibration routine that is easy to skip, a reference tile that becomes dirty or scratched, or an instrument that gives no clear indication when calibration status is no longer valid. Confirm the availability of replacement tiles, protective cases, charging equipment, service arrangements, and calibration verification materials before deployment.
Environmental conditions also affect confidence. Measurements should be made on samples that have reached a reasonably stable temperature and drying state. Freshly printed sheets may change as solvent, water, or curing conditions settle. A color shift measured immediately after print may be a real press issue, an expected dry-back effect, or a sample-handling inconsistency. The measurement procedure should identify the time and condition at which approval readings are taken.
Fit the instrument into the control point
The best location for measurement is the point where an adjustment can still prevent waste. During setup, readings confirm whether ink formulation and substrate response are approaching the approved target. During the run, periodic measurements reveal drift before a large quantity of product is affected. At final inspection, the same controlled method confirms that retained samples represent the released batch.
A practical procedure defines the patch to be measured, number of readings, sample orientation, required backing, reference standard, tolerance, calibration status, and action when a result falls outside the limit. A failed reading should trigger verification before an unnecessary adjustment: remeasure the area, inspect for local print defects, confirm the correct job standard, and check whether the sample condition matches the approval condition. This avoids correcting a press for a measurement taken across a void, scuff, varnish streak, or uneven board surface.
Selection is complete when the device delivers readings that are repeatable on the actual work, comparable with approved references, understandable in the production record, and fast enough to be used at the moment color control matters.
Related News
 How to Build a Reliable Compact Vision Sensor Inspection SystemBuild a reliable compact vision sensor inspection system with proven guidance on lighting, triggering, defect detection, and production-ready quality control.Machine Vision & Coding Fellow
 How High Accuracy Spectrophotometers Improve Print Color Controlhigh accuracy spectrophotometers help print and packaging teams detect color drift early, reduce waste, improve approvals, and protect brand consistency across every production run.Machine Vision & Coding Fellow
 How Spectrophotometers for Color Matching Improve Print ConsistencySpectrophotometers for color matching help printers control Delta E, reduce waste, and deliver reliable brand color across every press run.Machine Vision & Coding Fellow
 How Print Inspection Systems Prevent Defects Before ShipmentPrint Inspection Systems help detect print, barcode, color, and coding defects in real time—improving traceability, reducing waste, and preventing costly shipment failures.Machine Vision & Coding Fellow
 Smart Cameras for Inspection That Catch Print Defects in Real TimeSmart camera for inspection solutions catch print defects in real time, verify codes, reduce false rejects, and strengthen packaging quality control.Machine Vision & Coding Fellow
 How Color Sensors Support Reliable Inline Print Quality InspectionColor Sensors enable reliable inline print quality inspection, helping packaging plants detect color drift early, reduce waste, protect brand consistency, and improve traceability.Machine Vision & Coding Fellow